
North Rim1242 River Glen Row 40San Diego, CA 92111
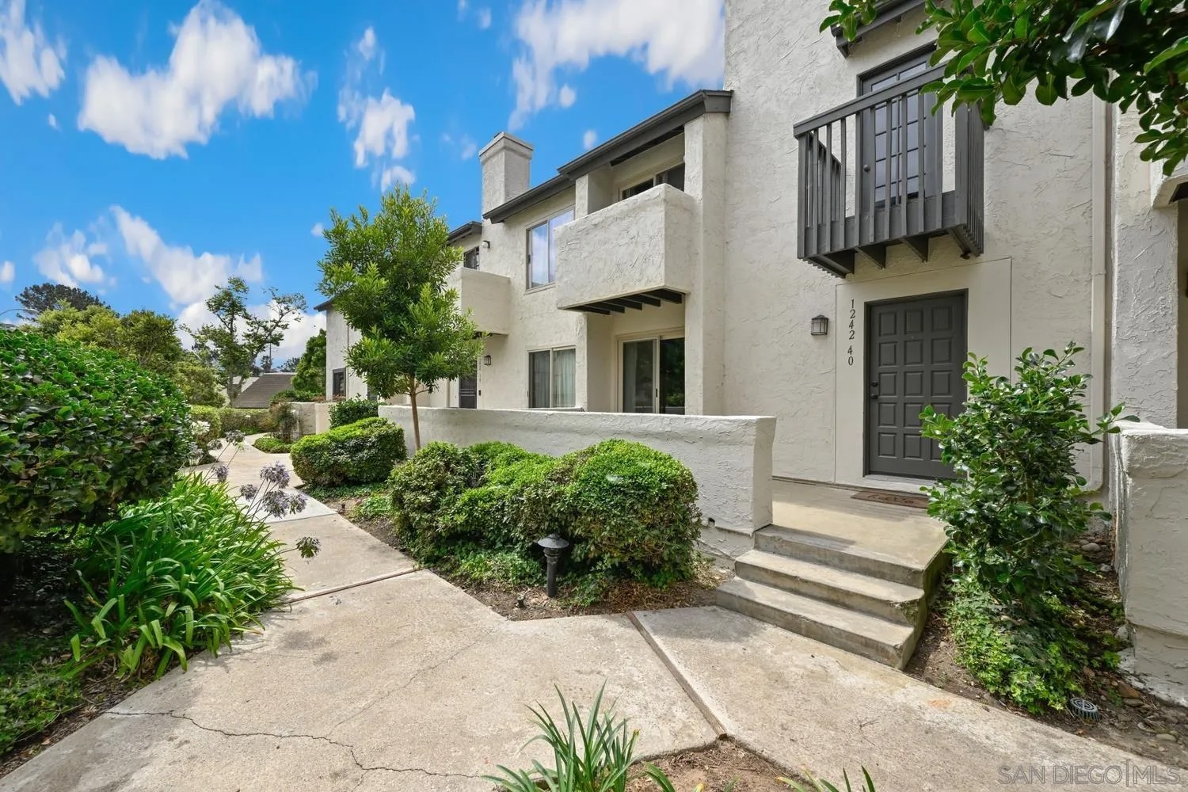
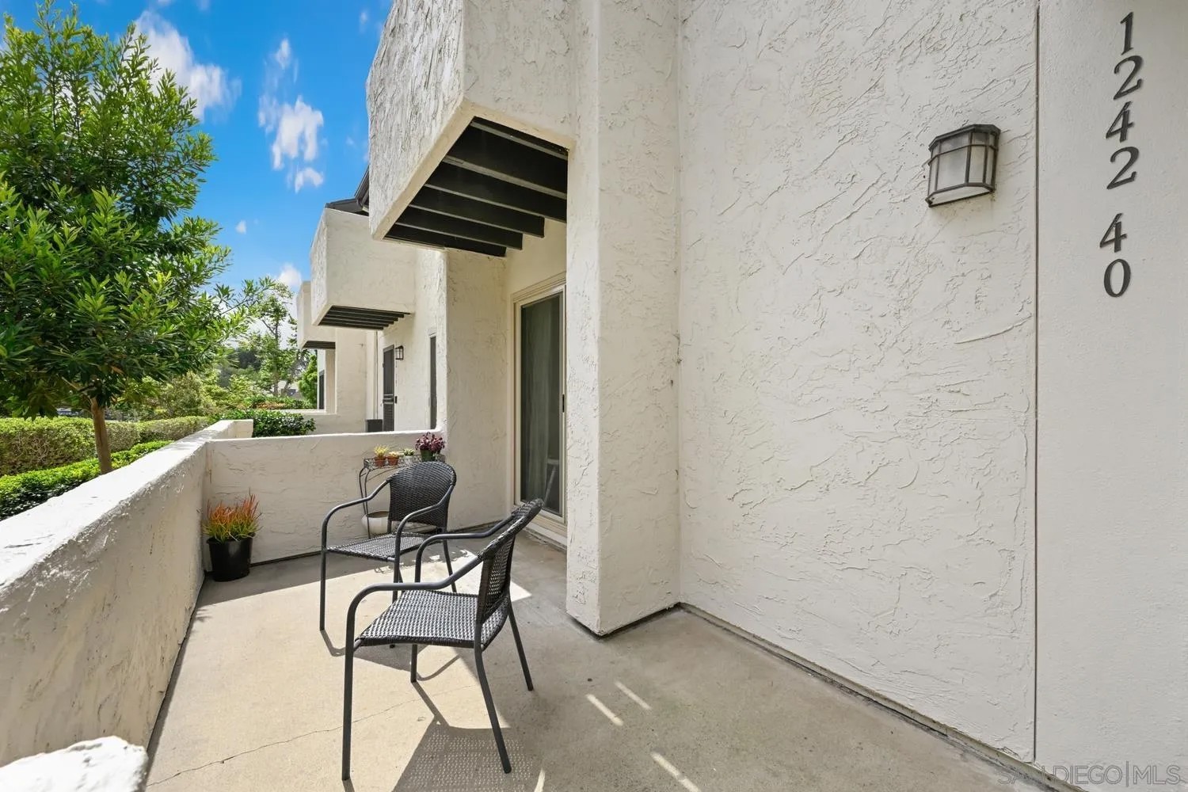
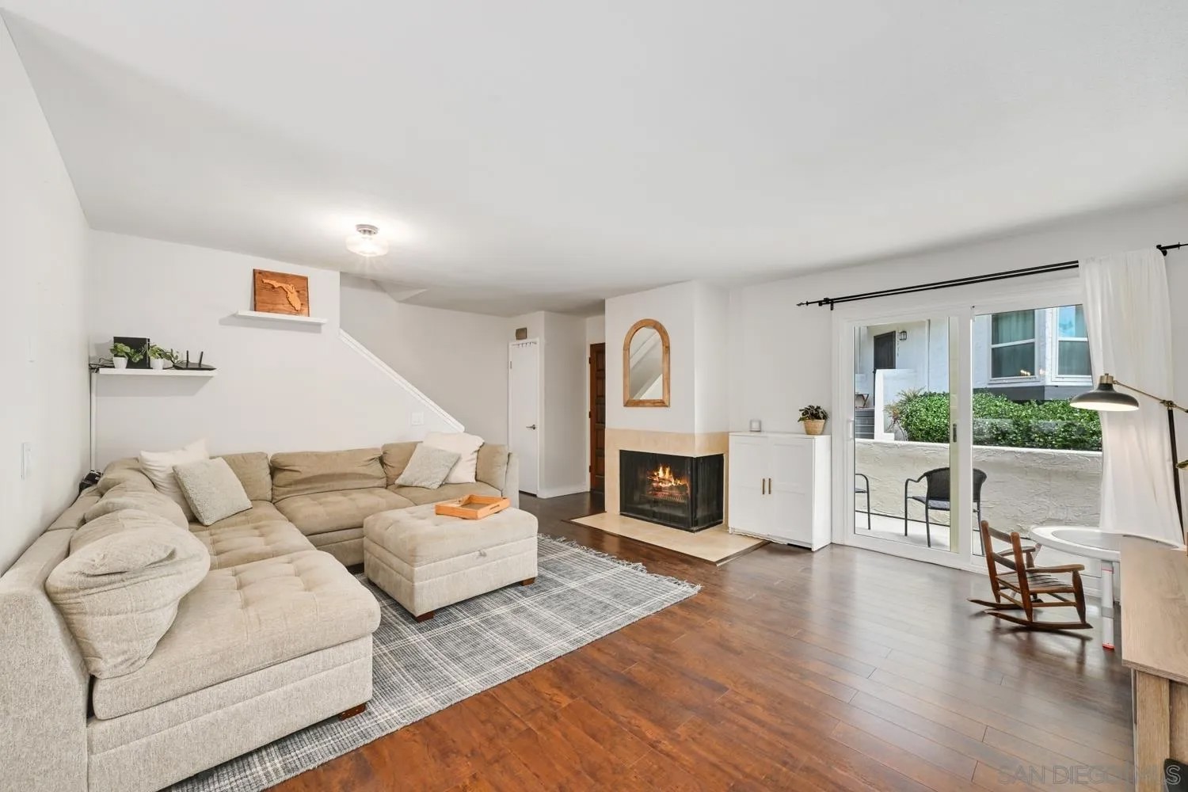
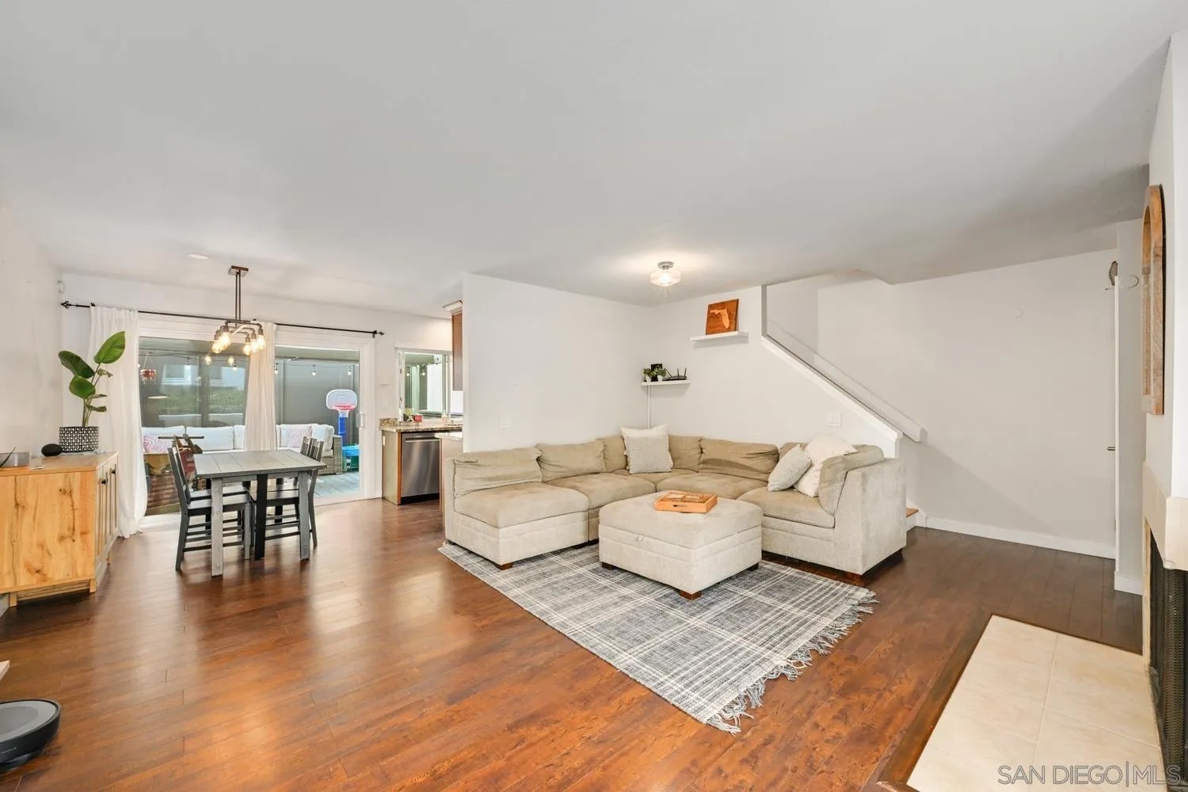
Welcome to this highly desirable, centrally located 2-bedroom townhome in a resort-style community offering comfort, convenience, and exceptional amenities. An Assumable VA Loan is available to qualifying buyers as well!!! An inviting front patio creates a warm welcome, while the open-concept floor plan is filled with natural light and designed for effortless living. The living room features a charming fireplace and sliding glass doors leading to the front patio, while the dining area opens to a spacious private deck, creating seamless indoor-outdoor living and the perfect setting for entertaining. The well-appointed kitchen offers granite countertops, stainless steel appliances, abundant cabinetry, and recessed lighting. Upstairs, the spacious primary suite boasts vaulted ceilings and a private balcony, providing a peaceful retreat at the end of the day. A two-car garage with an in-unit laundry area adds everyday convenience. Enjoy resort-style living with a sparkling community pool located just across the street. Abundant green space nearby. VA approved and ideally situated just minutes from top-rated schools, beautiful beaches, Fashion Valley shopping, dining, and major freeways, this townhome offers an outstanding opportunity to enjoy the best of San Diego living.
| 7 hours ago | Listing updated with changes from the MLS® | |
| 8 hours ago | Listing first seen on site |

This information is deemed reliable but not guaranteed. You should rely on this information only to decide whether or not to further investigate a particular property. BEFORE MAKING ANY OTHER DECISION, YOU SHOULD PERSONALLY INVESTIGATE THE FACTS (e.g. square footage and lot size) with the assistance of an appropriate professional. You may use this information only to identify properties you may be interested in investigating further. All uses except for personal, non-commercial use in accordance with the foregoing purpose are prohibited. Redistribution or copying of this information, any photographs or video tours is strictly prohibited. This information is derived from the Internet Data Exchange (IDX) service provided by San Diego MLS®. Displayed property listings may be held by a brokerage firm other than the broker and/or agent responsible for this display. The information and any photographs and video tours and the compilation from which they are derived is protected by copyright. Copyright © 2026 San Diego MLS®.
Last checked 2026
Did you know? You can invite friends and family to your search. They can join your search, rate and discuss listings with you.