
4783 Hawley Blvd Condo HOA4783 Hawley Blvd 2San Diego, CA 92116

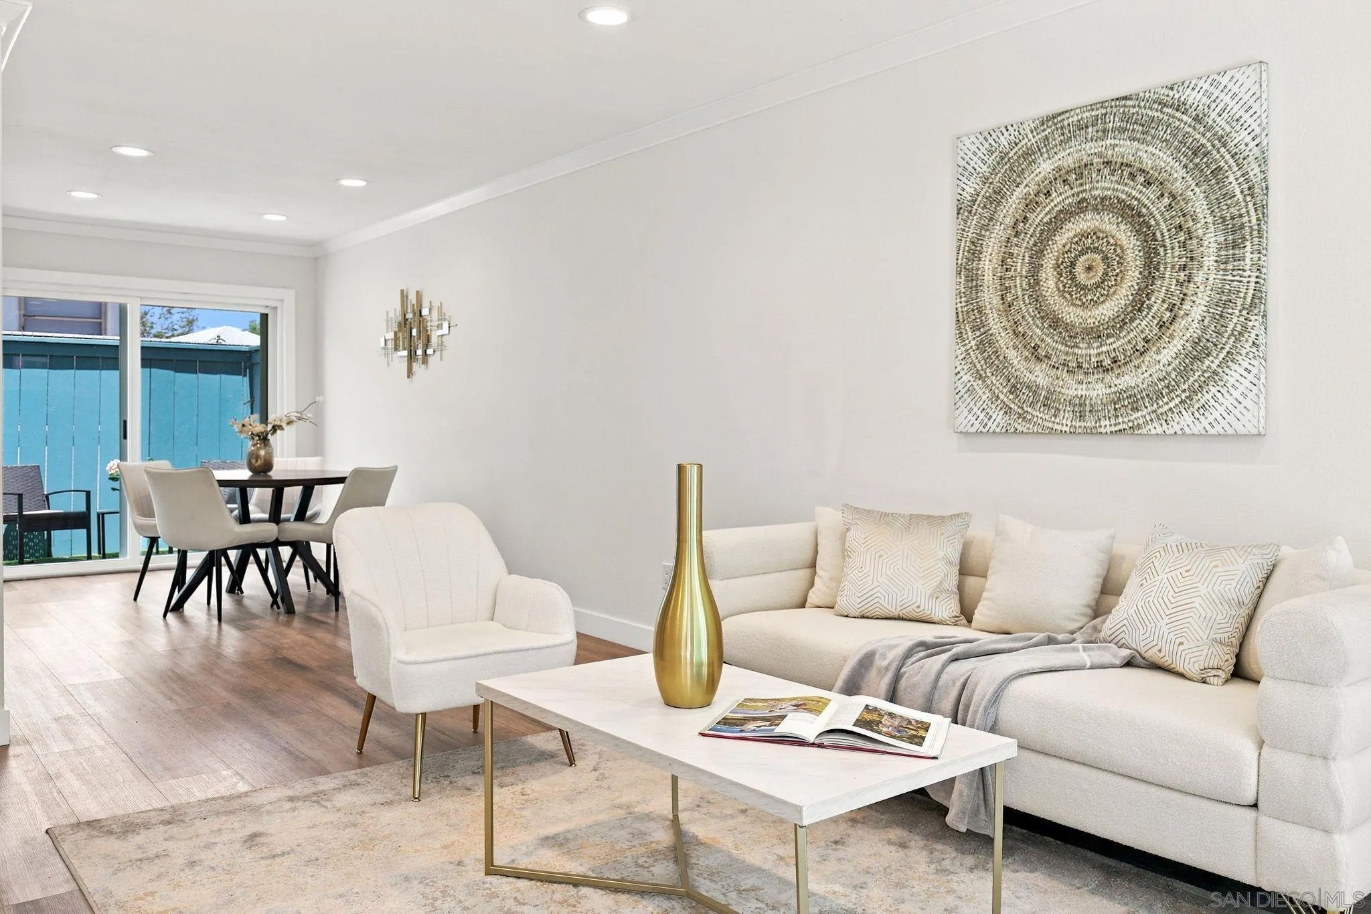
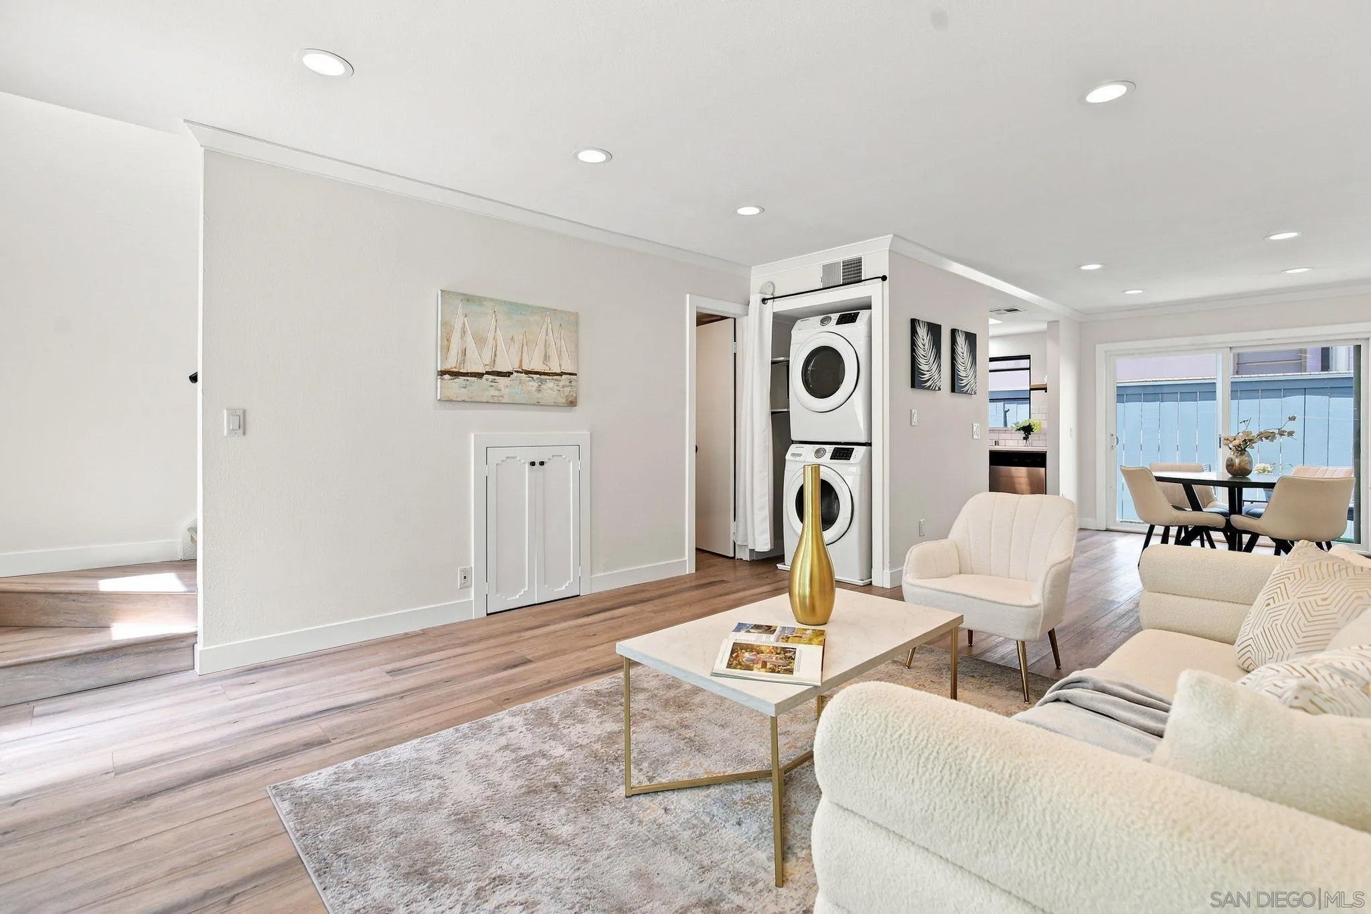
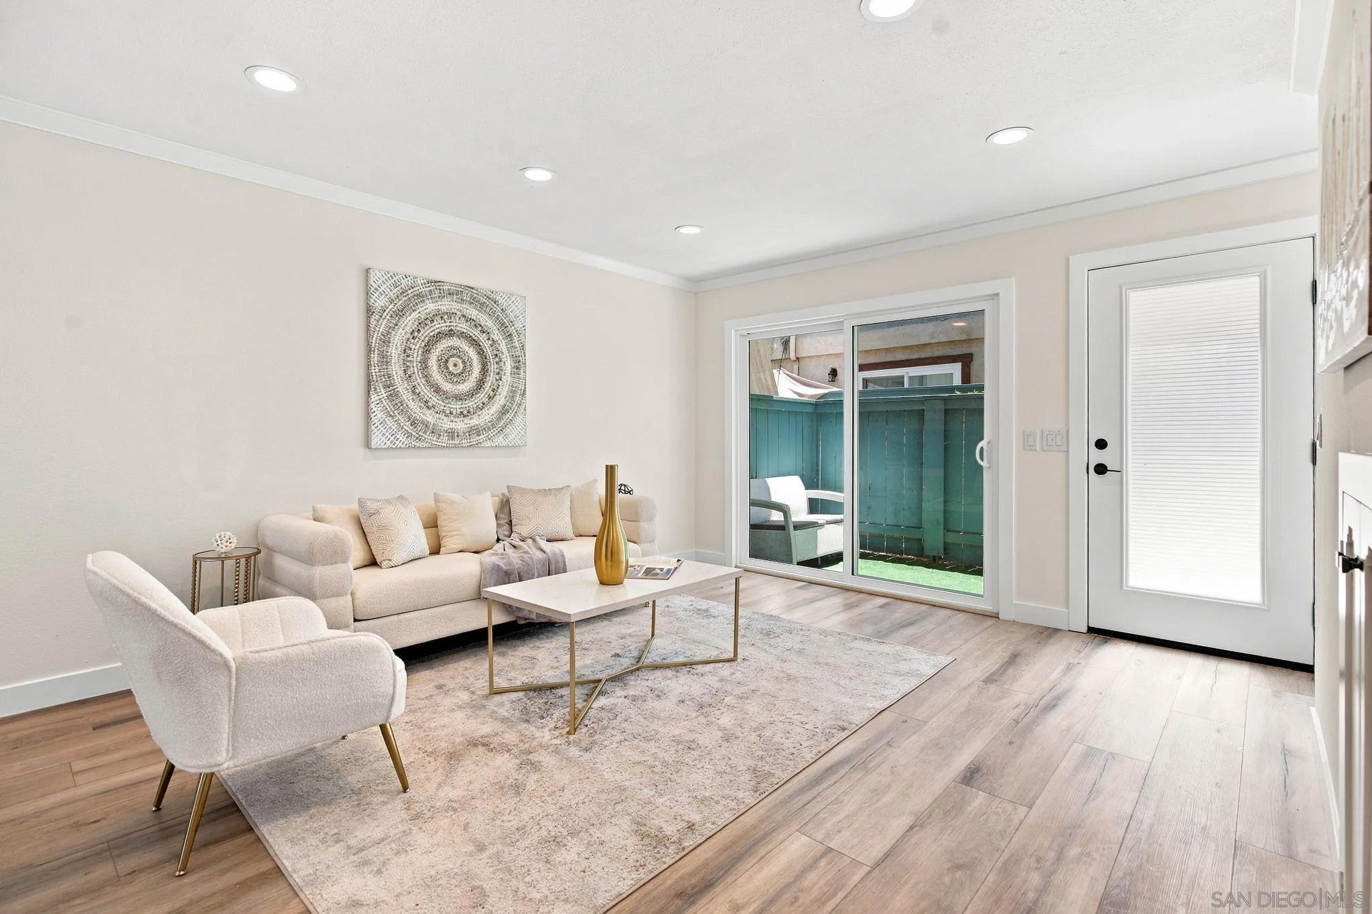
Located just one block north of Adams Avenue, this spacious 2-bedroom, 2.5-bath, 1,020 square foot townhome features no neighbors above or below in a quiet pocket of Normal Heights. The dual-primary floor plan features both bedrooms upstairs, each with private ensuite bathrooms, vaulted ceilings, high-end ceiling fans and private balconies. The main level includes a convenient half bath, two patios and direct, private access from the parking area into the kitchen and dining area. Interior improvements include luxury vinyl plank flooring throughout, recessed lighting, crown molding, fresh interior paint, upgraded bathrooms, quartz kitchen countertops, newer appliances and a farmhouse-style sink positioned beneath a charming bay window. Newer windows and sliding glass doors, electrical panel, full-size in-unit laundry, central air conditioning and heat, and a 40-amp EV charger. Parking is exceptional for the neighborhood, with a private one-car garage at the rear of the building plus two tandem parking spaces directly in front of the unit. This intimate six-unit Huffman building has undergone extensive improvements over the past few years, including roofing repairs, termite tenting, exterior siding repair and replacement, full exterior painting and wood-fence replacement. The building has also completed its SB 326 requirements and HOA dues are $350 per month. Enjoy easy access to the restaurants, breweries, bars, cafés and boutique shopping along Adams Avenue, while living in a lower-density neighborhood setting with limited through traffic.
| 3 hours ago | Listing updated with changes from the MLS® | |
| 3 hours ago | Listing first seen on site |

This information is deemed reliable but not guaranteed. You should rely on this information only to decide whether or not to further investigate a particular property. BEFORE MAKING ANY OTHER DECISION, YOU SHOULD PERSONALLY INVESTIGATE THE FACTS (e.g. square footage and lot size) with the assistance of an appropriate professional. You may use this information only to identify properties you may be interested in investigating further. All uses except for personal, non-commercial use in accordance with the foregoing purpose are prohibited. Redistribution or copying of this information, any photographs or video tours is strictly prohibited. This information is derived from the Internet Data Exchange (IDX) service provided by San Diego MLS®. Displayed property listings may be held by a brokerage firm other than the broker and/or agent responsible for this display. The information and any photographs and video tours and the compilation from which they are derived is protected by copyright. Copyright © 2026 San Diego MLS®.
Last checked 2026
Did you know? You can invite friends and family to your search. They can join your search, rate and discuss listings with you.