
4521 39th St.San Diego, CA 92116
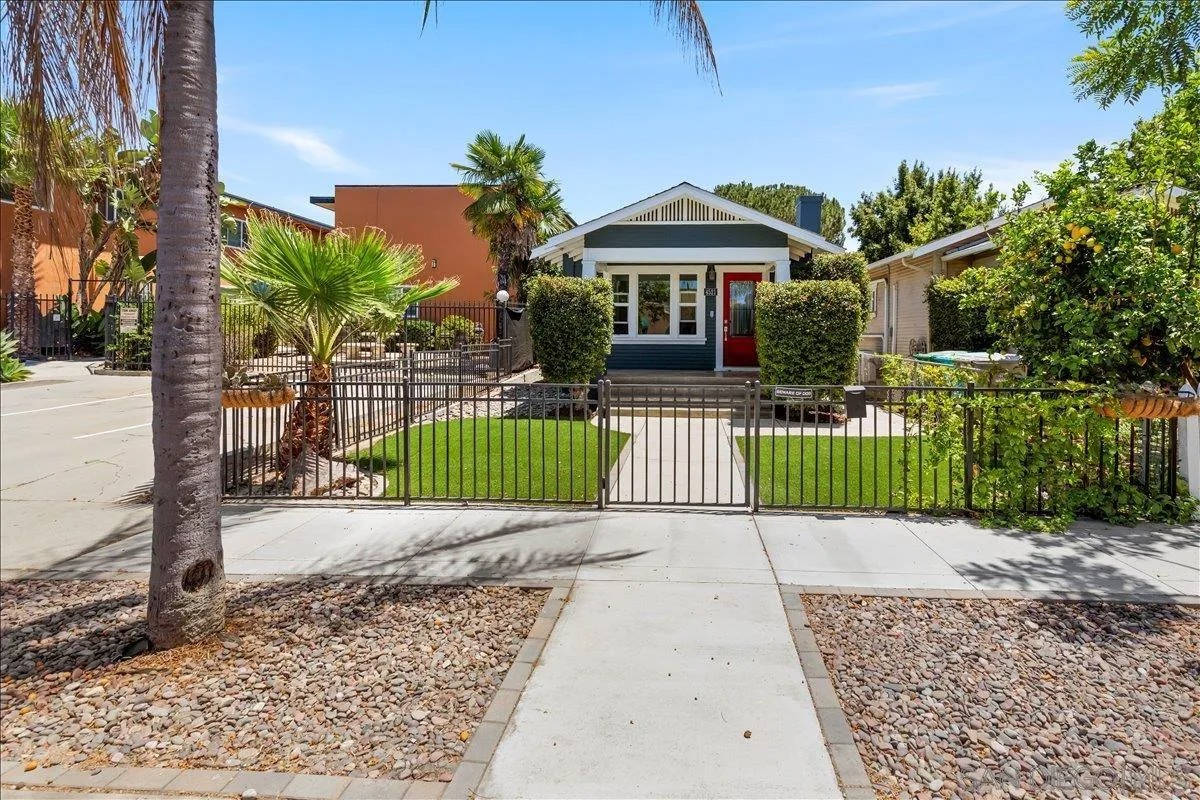
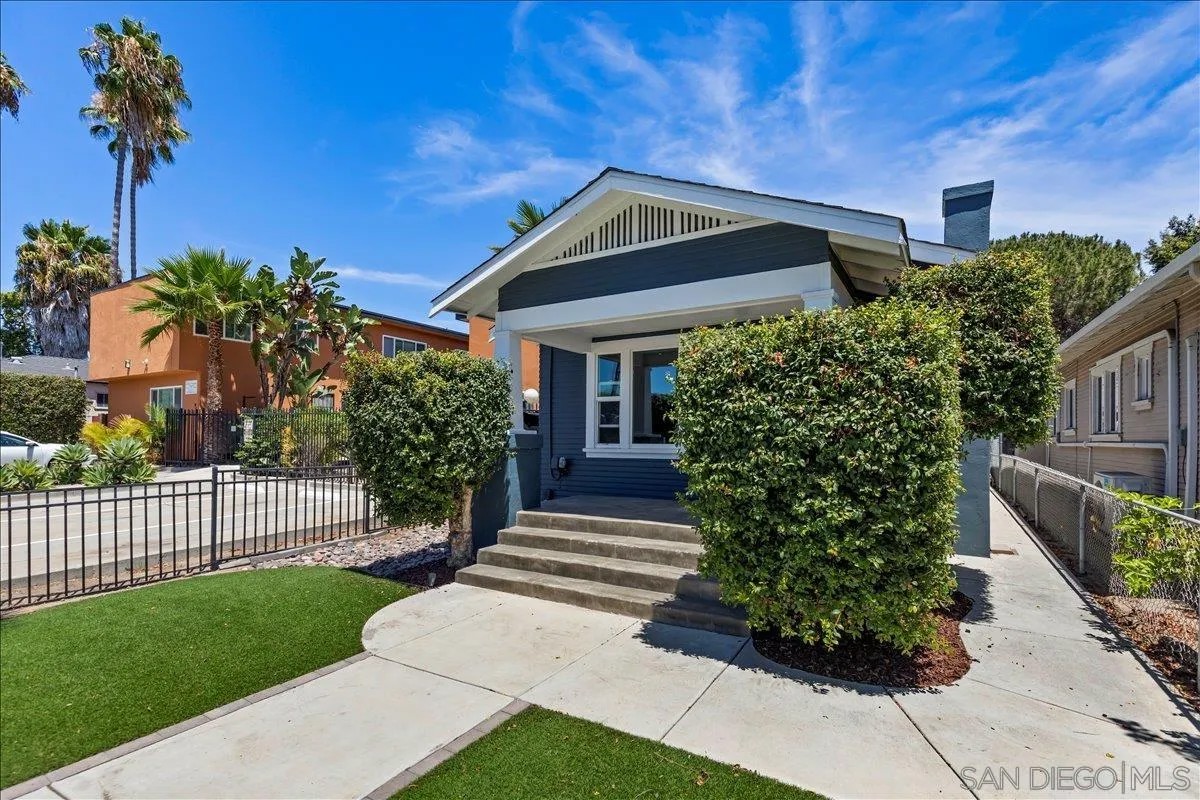
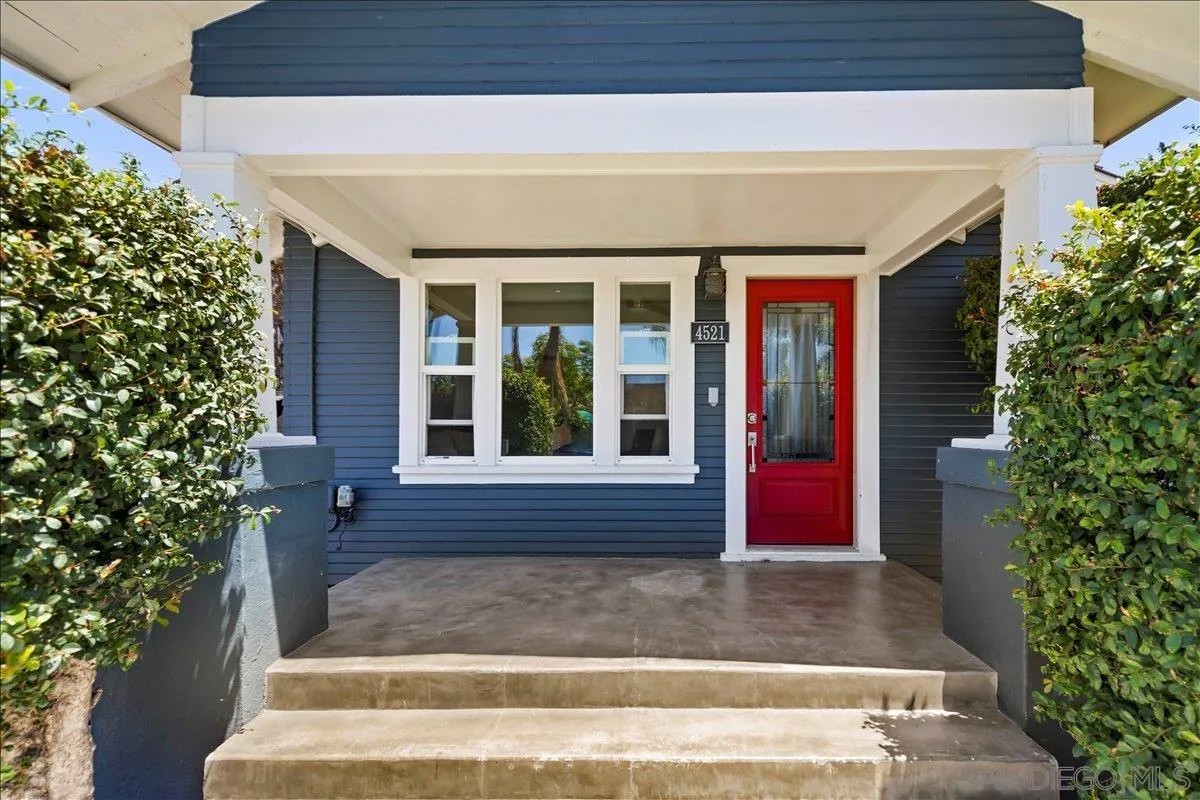
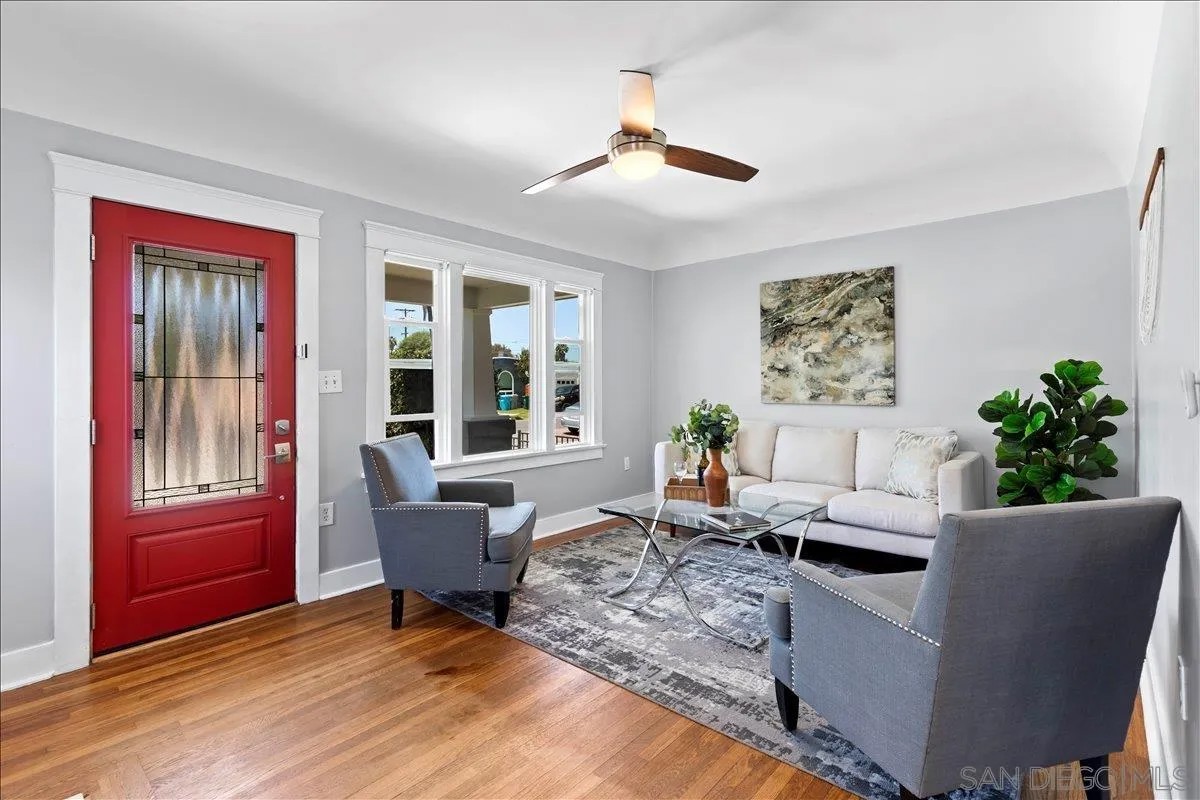
Step into the timeless charm of this beautifully preserved 1928 Craftsman bungalow in the heart of highly sought-after Normal Heights. A classic covered front porch with signature tapered columns welcomes you inside, where rich hardwood floors, original woodwork, built-in cabinetry, and a stunning stone fireplace showcase the home’s authentic character. The light-filled living and dining areas flow effortlessly into an updated galley kitchen featuring abundant cabinetry, generous counter space, and gas cooking, blending vintage craftsmanship with modern convenience. Two spacious bedrooms, a beautifully updated bathroom, full-size side-by-side laundry, and ceiling fans throughout complete this inviting single-level home. The private backyard offers endless possibilities with mature shade trees, a patio for outdoor dining and entertaining, room for gardens or a fire pit, plus a detached storage structure. Alley access provides off-street parking for three vehicles and creates an ideal setup for a potential future ADU with a separate entrance. Zoned RM-1-1, the property offers additional flexibility and long-term potential for homeowners and investors alike. Perfectly situated between Madison and Monroe, you’re just moments from Ward Canyon Park and within walking distance to the vibrant cafés, restaurants, boutiques, and shops of both Normal Heights and Kensington, with convenient freeway access placing the best of San Diego within easy reach.
| 7 hours ago | Listing updated with changes from the MLS® | |
| 8 hours ago | Listing first seen on site |

This information is deemed reliable but not guaranteed. You should rely on this information only to decide whether or not to further investigate a particular property. BEFORE MAKING ANY OTHER DECISION, YOU SHOULD PERSONALLY INVESTIGATE THE FACTS (e.g. square footage and lot size) with the assistance of an appropriate professional. You may use this information only to identify properties you may be interested in investigating further. All uses except for personal, non-commercial use in accordance with the foregoing purpose are prohibited. Redistribution or copying of this information, any photographs or video tours is strictly prohibited. This information is derived from the Internet Data Exchange (IDX) service provided by San Diego MLS®. Displayed property listings may be held by a brokerage firm other than the broker and/or agent responsible for this display. The information and any photographs and video tours and the compilation from which they are derived is protected by copyright. Copyright © 2026 San Diego MLS®.
Last checked 2026
Did you know? You can invite friends and family to your search. They can join your search, rate and discuss listings with you.