
7376 Fay AveLa Jolla, CA 92037
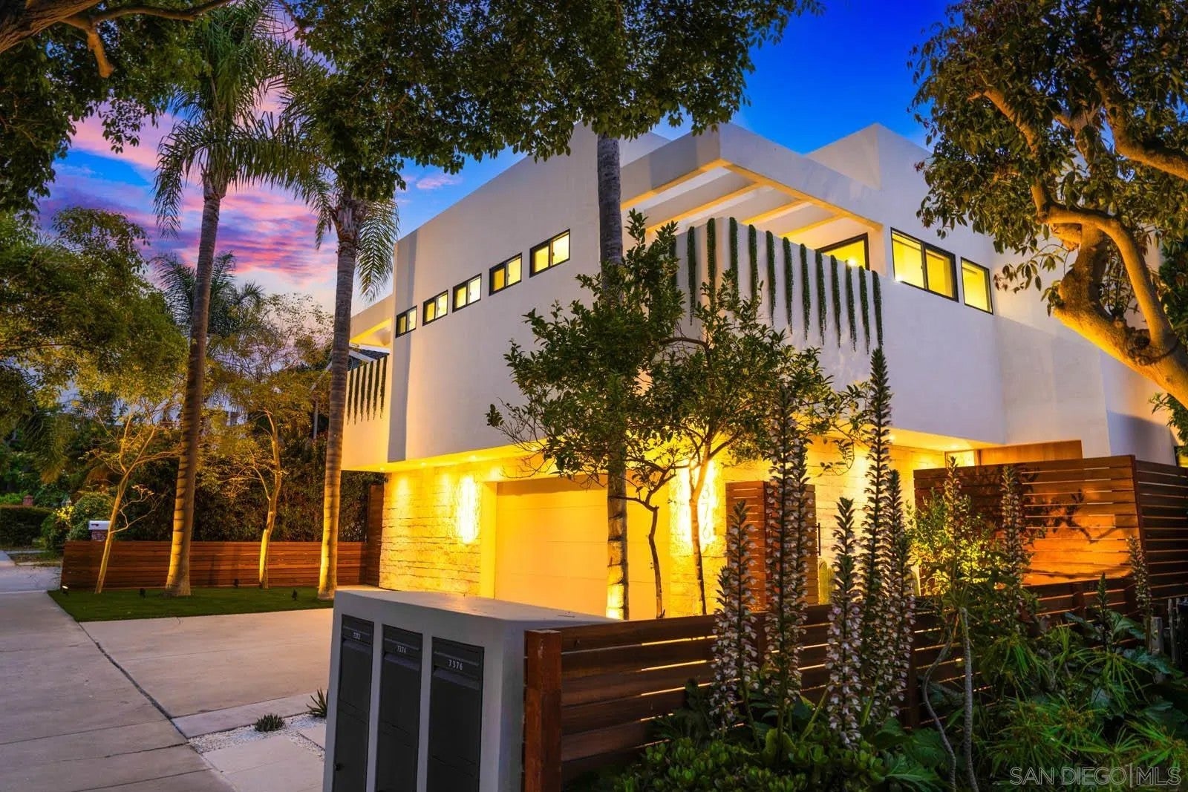
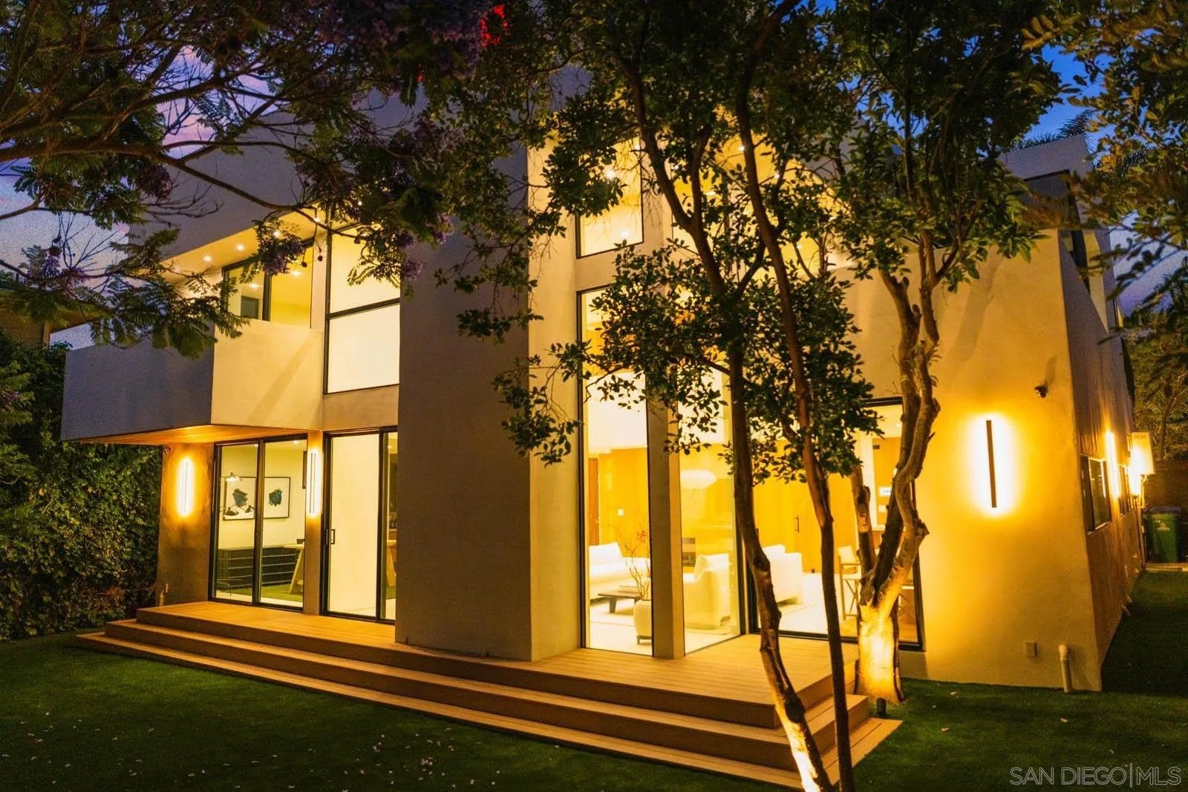
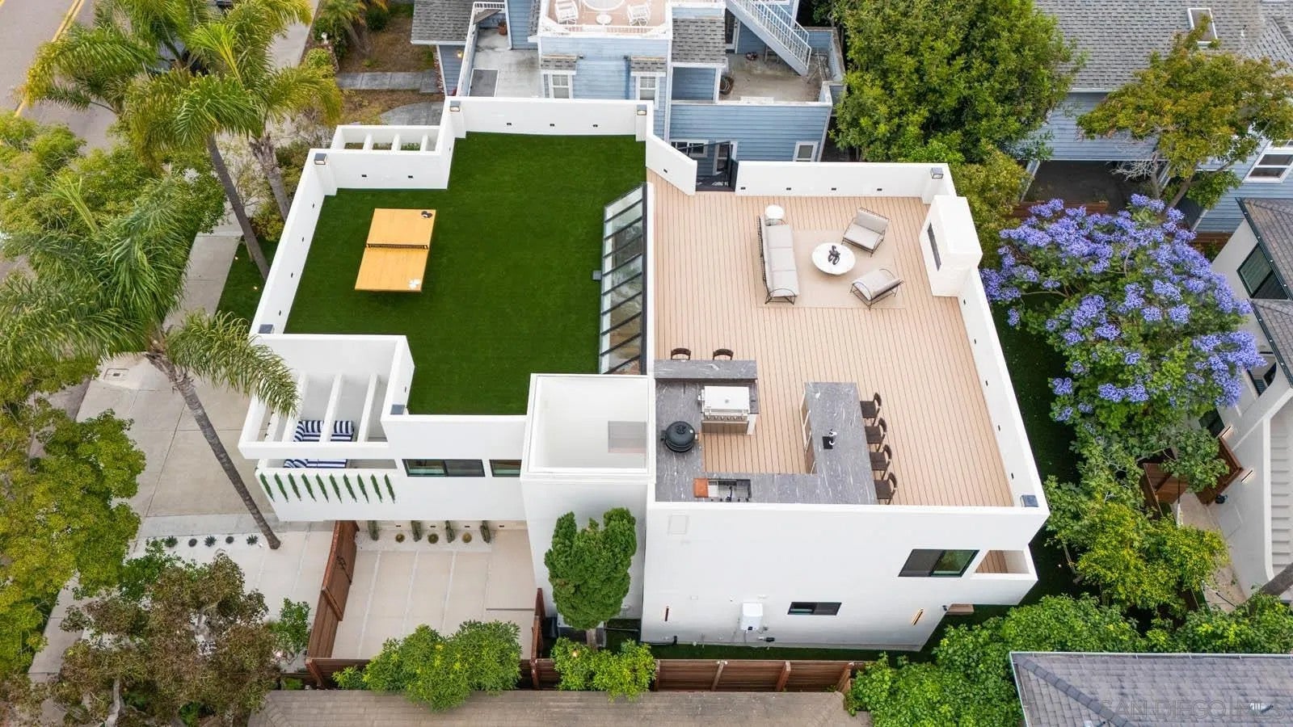
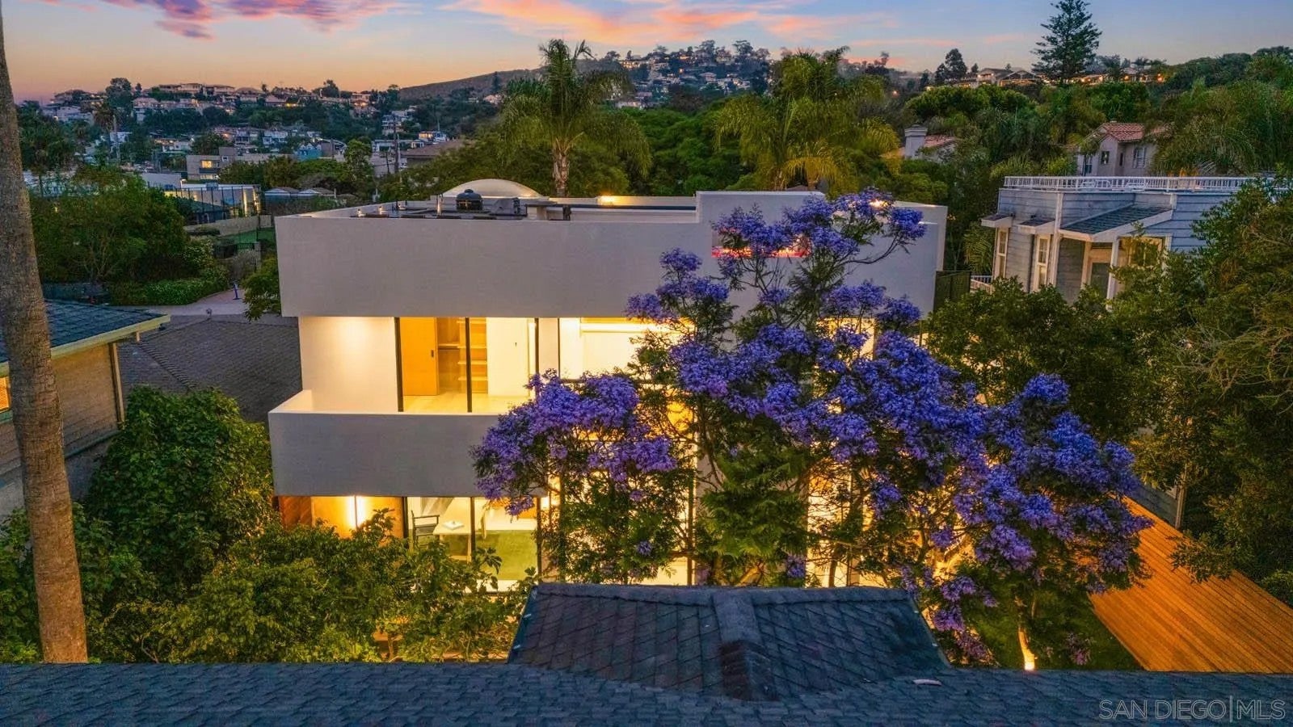
Rare opportunity to acquire a proposed fractional TIC interest sale with exclusive-use rights to the entire detached front residence at 7376 Fay Avenue in the heart of La Jolla Village. This extensively renovated 4BR/3BA residence offers approximately 2,783 SF of interior living space plus an extraordinary approximately 1,600 SF rooftop entertainment deck with ocean views. The Front TIC Interest is intended to include exclusive use of approximately 4,768 SF of designated land area, including the residence, attached garage, Fay Avenue driveway, designated parking, yards, patios and landscaping. The home features an open-concept layout, contemporary finishes, indoor/outdoor living and a professionally designed rooftop deck ideal for entertaining and enjoying the coastal setting. Offered fully furnished and equipped, providing flexibility for use as a primary residence, second home or furnished rental, subject to applicable regulations. The property currently consists of one legal parcel/APN containing the detached front residence and a separate detached rear duplex. The proposed two-interest TIC structure is intended to provide the purchaser of this Front Interest exclusive possession and use of the front residence and its designated areas, while the rear duplex and its designated area comprise a separate TIC interest. Fractional TIC financing is available subject to buyer qualification and lender underwriting. See attached conceptual exclusive-use plan and offering information. Buyer to review and approve final TIC Agreement and related documentation. 7376 Fay Avenue presents a rare opportunity to acquire a proposed fractional Tenancy-in-Common interest associated with the entire detached front residence in the heart of La Jolla Village. The extensively renovated residence offers approximately 2,783 square feet with 4 bedrooms and 3 bathrooms, together with an approximately 1,600-square-foot rooftop entertainment deck featuring ocean views. The home has been professionally designed and is offered fully furnished, including furniture, televisions, window coverings, kitchenware, linens, towels and related household items, allowing for immediate residential, second-home, guest or furnished-rental use, subject to applicable law and regulations. The proposed Front TIC Interest is intended to provide exclusive possession, control and use of the entire detached 7376 Fay Avenue residence and its designated associated areas. The conceptual exclusive-use allocation includes approximately 4,768 square feet of designated land area encompassing the residence, attached garage, Fay Avenue driveway, designated parking, front and side yards, patios, landscaping, rooftop deck and other areas assigned to the Front Interest in the final documentation. The overall property currently remains one legal parcel and one APN. It contains the detached front residence and a physically separate rear duplex. The contemplated ownership structure consists of two TIC interests: • Front TIC Interest — exclusive-use rights to the entire detached front residence and designated front areas. • Rear TIC Interest — exclusive-use rights to the separate detached rear duplex and its designated rear areas. The purchaser of the Front Interest would hold an undivided ownership interest in the underlying real property together with contractual exclusive-use rights to the front residence and designated front areas. The Rear Interest owner would have separate exclusive-use rights to the detached rear duplex and designated rear areas. This is not a condominium and is not currently a separately subdivided fee-simple parcel. The conceptual area plan is for illustrative purposes only and does not constitute a survey, parcel map, legal lot line or separate APN. Fractional TIC financing is available, subject to borrower qualification, lender underwriting, appraisal, review of final TIC documentation and applicable loan requirements. The definitive TIC Agreement and related documents are intended to address ownership percentages, exclusive-use rights, access, maintenance and repair responsibilities, insurance, property-tax allocation, shared expenses, lender protections, transfer rights, dispute resolution and other ownership matters. Final ownership percentage, boundaries and rights will be established through attorney-prepared documentation, title review and applicable lender requirements. A separate fee-simple lot-split feasibility review is also being evaluated. No representation or guarantee is made that the property can or will later be subdivided or receive separate APNs. Buyer and buyer’s representatives should independently review and approve all final TIC, title, financing, insurance, appraisal, tax and legal documentation before proceeding.
| 6 hours ago | Listing updated with changes from the MLS® | |
| 7 hours ago | Listing first seen on site |

This information is deemed reliable but not guaranteed. You should rely on this information only to decide whether or not to further investigate a particular property. BEFORE MAKING ANY OTHER DECISION, YOU SHOULD PERSONALLY INVESTIGATE THE FACTS (e.g. square footage and lot size) with the assistance of an appropriate professional. You may use this information only to identify properties you may be interested in investigating further. All uses except for personal, non-commercial use in accordance with the foregoing purpose are prohibited. Redistribution or copying of this information, any photographs or video tours is strictly prohibited. This information is derived from the Internet Data Exchange (IDX) service provided by San Diego MLS®. Displayed property listings may be held by a brokerage firm other than the broker and/or agent responsible for this display. The information and any photographs and video tours and the compilation from which they are derived is protected by copyright. Copyright © 2026 San Diego MLS®.
Last checked 2026
Did you know? You can invite friends and family to your search. They can join your search, rate and discuss listings with you.