
4421 37th StreetSan Diego, CA 92116
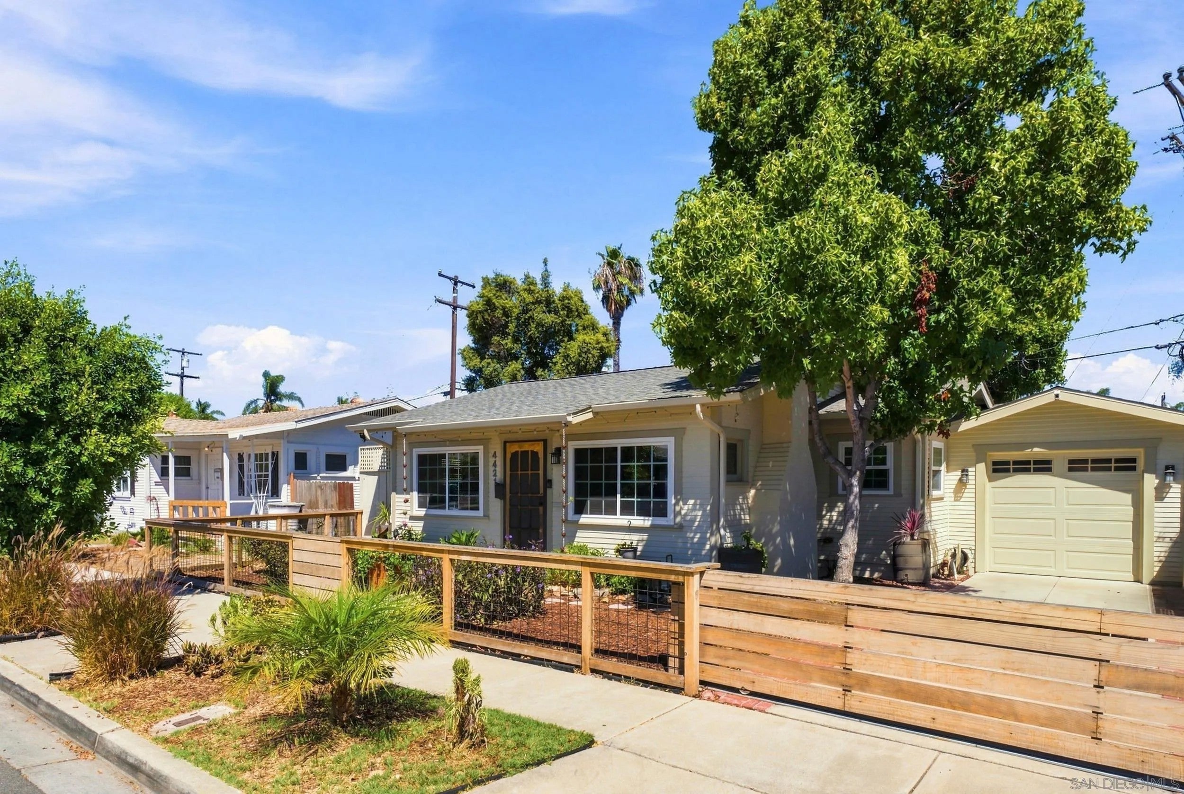
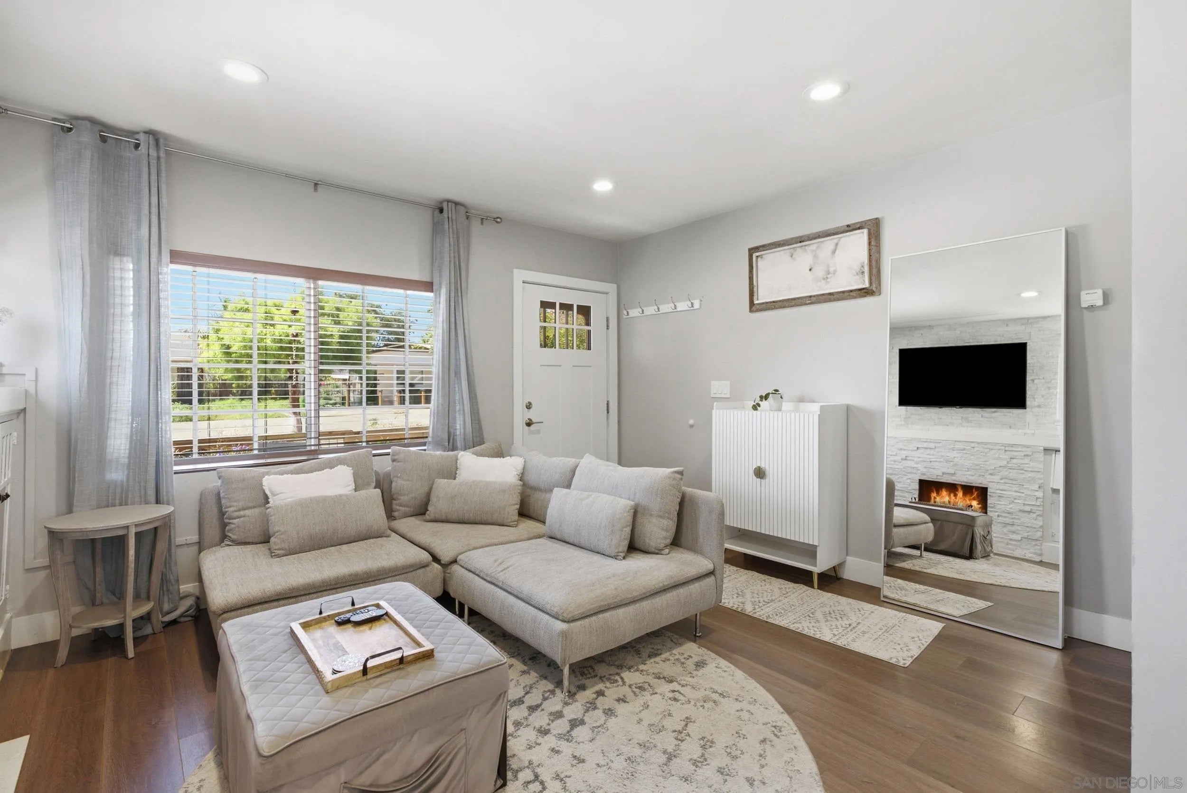
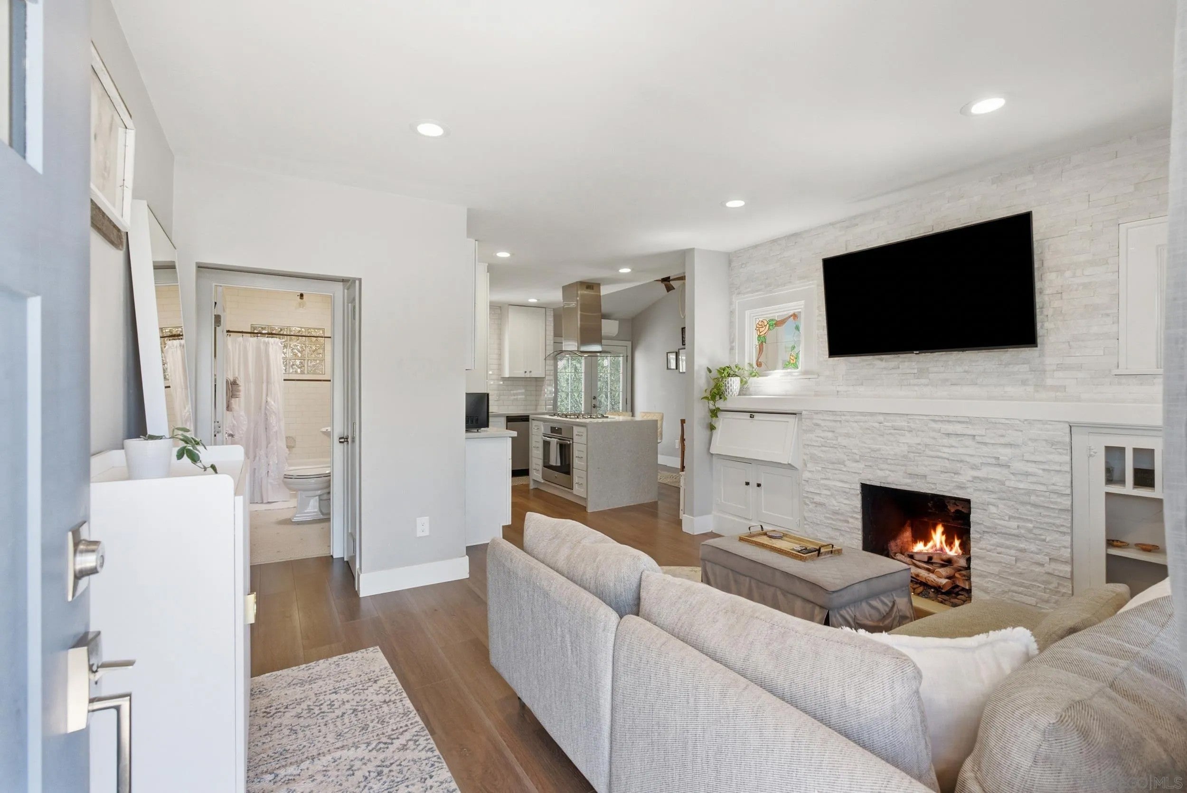
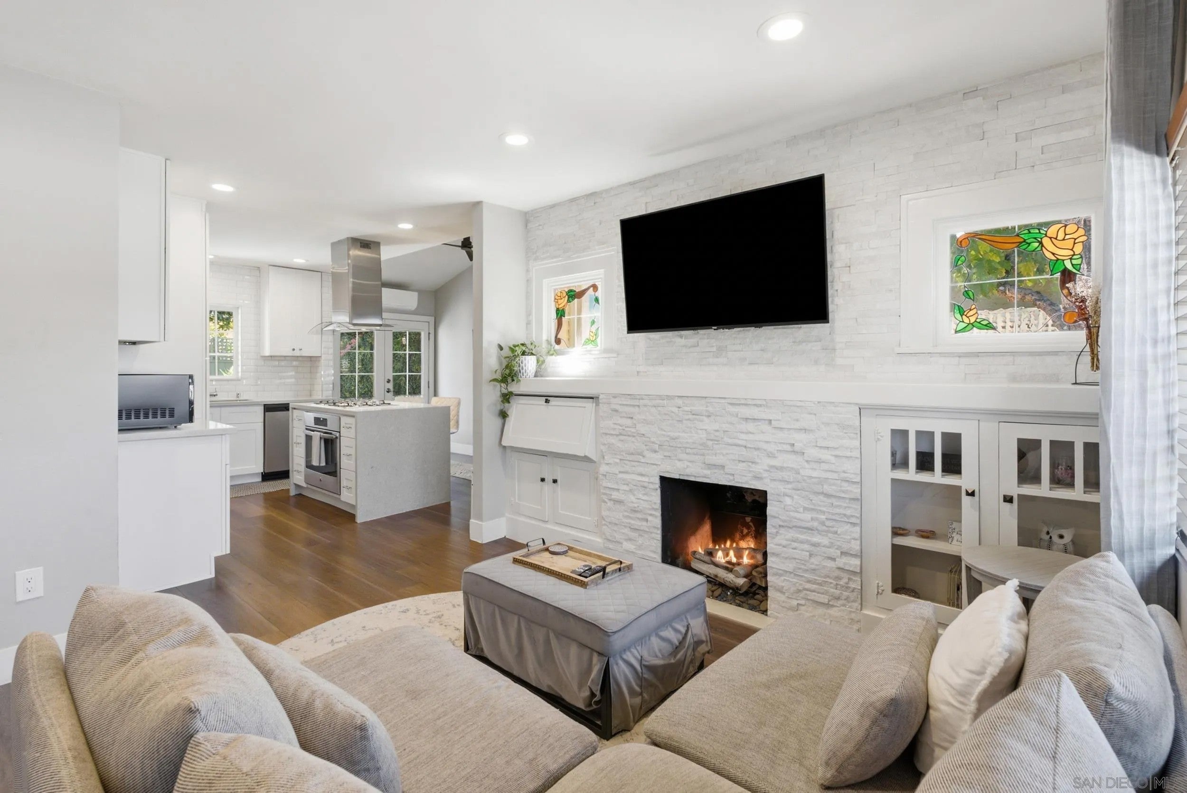
Showings start September 27th! Welcome to this charming Craftsman-style home in the heart of Normal Heights, where classic character meets thoughtful modern updates. This inviting 2-bedroom, 2-bath residence features an open and functional floor plan with hardwood floors, a cozy fireplace, French doors, built-in details, and an updated kitchen with quartz countertops and stainless steel appliances. Designed for easy indoor-outdoor living, the home opens to a spacious rear deck and private backyard setting—ideal for dining, entertaining, or simply relaxing outdoors. The property also offers a finished oversized one-car garage, gated driveway, and additional storage and laundry area. Since the 2018 remodel, the home has continued to be thoughtfully improved with significant updates including replacement of the interior plumbing in 2025, a new rear privacy fence in 2026, a ductless mini-split heating and air-conditioning system added in 2021, gutters and rain barrels, a new front fence and driveway gate, and a fully replaced rear deck in 2022. Located just moments from the restaurants, coffee shops, boutiques, parks, and neighborhood favorites that make Normal Heights one of San Diego’s most vibrant communities, this move-in-ready home offers a wonderful combination of character, comfort, privacy, and convenience. Option to purchase fully furnished- price and terms to be negotiated.
| 14 hours ago | Listing updated with changes from the MLS® | |
| 17 hours ago | Listing first seen on site |

This information is deemed reliable but not guaranteed. You should rely on this information only to decide whether or not to further investigate a particular property. BEFORE MAKING ANY OTHER DECISION, YOU SHOULD PERSONALLY INVESTIGATE THE FACTS (e.g. square footage and lot size) with the assistance of an appropriate professional. You may use this information only to identify properties you may be interested in investigating further. All uses except for personal, non-commercial use in accordance with the foregoing purpose are prohibited. Redistribution or copying of this information, any photographs or video tours is strictly prohibited. This information is derived from the Internet Data Exchange (IDX) service provided by San Diego MLS®. Displayed property listings may be held by a brokerage firm other than the broker and/or agent responsible for this display. The information and any photographs and video tours and the compilation from which they are derived is protected by copyright. Copyright © 2026 San Diego MLS®.
Last checked 2026