
4721 Marlborough DriveSan Diego, CA 92116
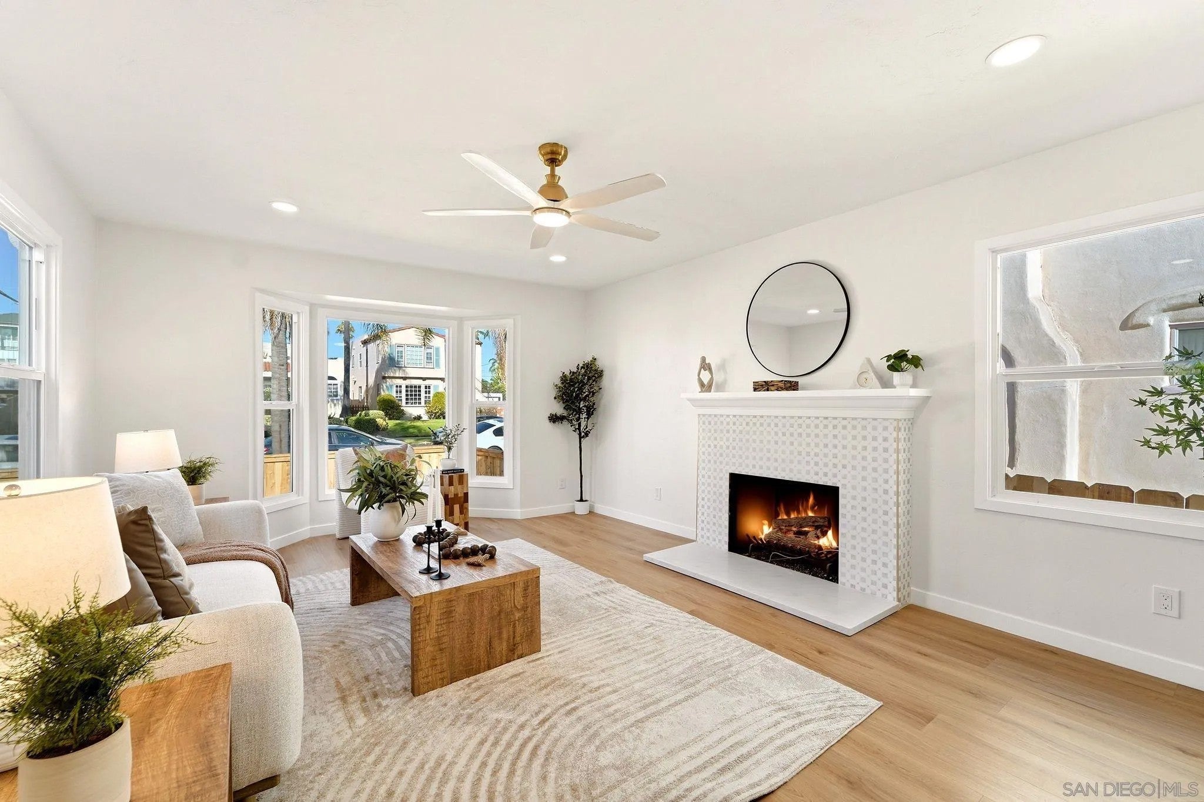
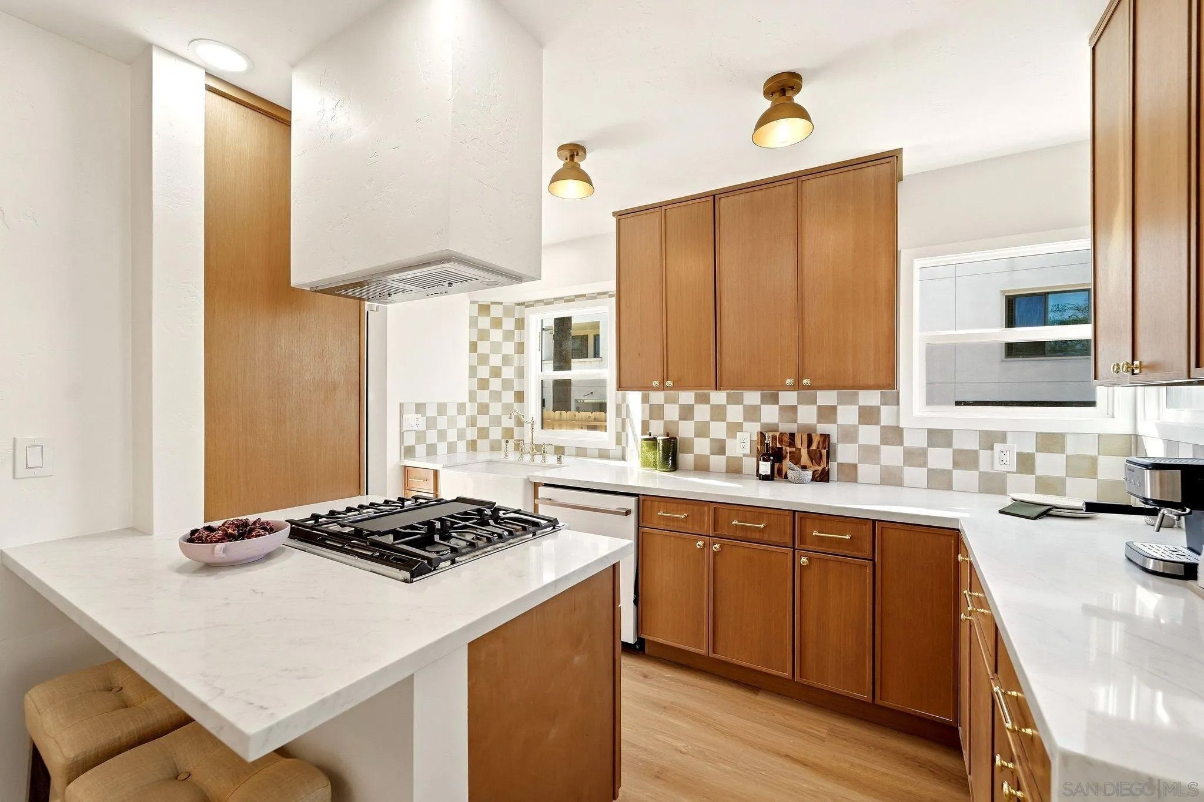
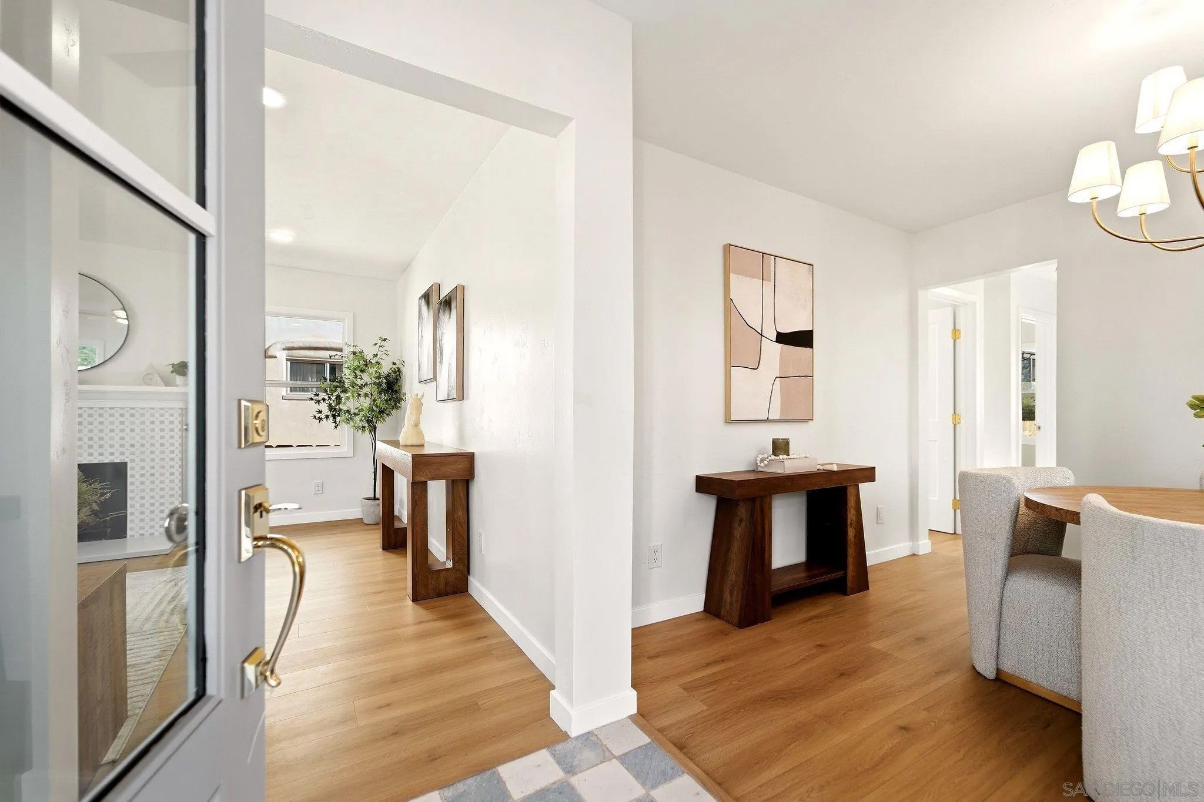
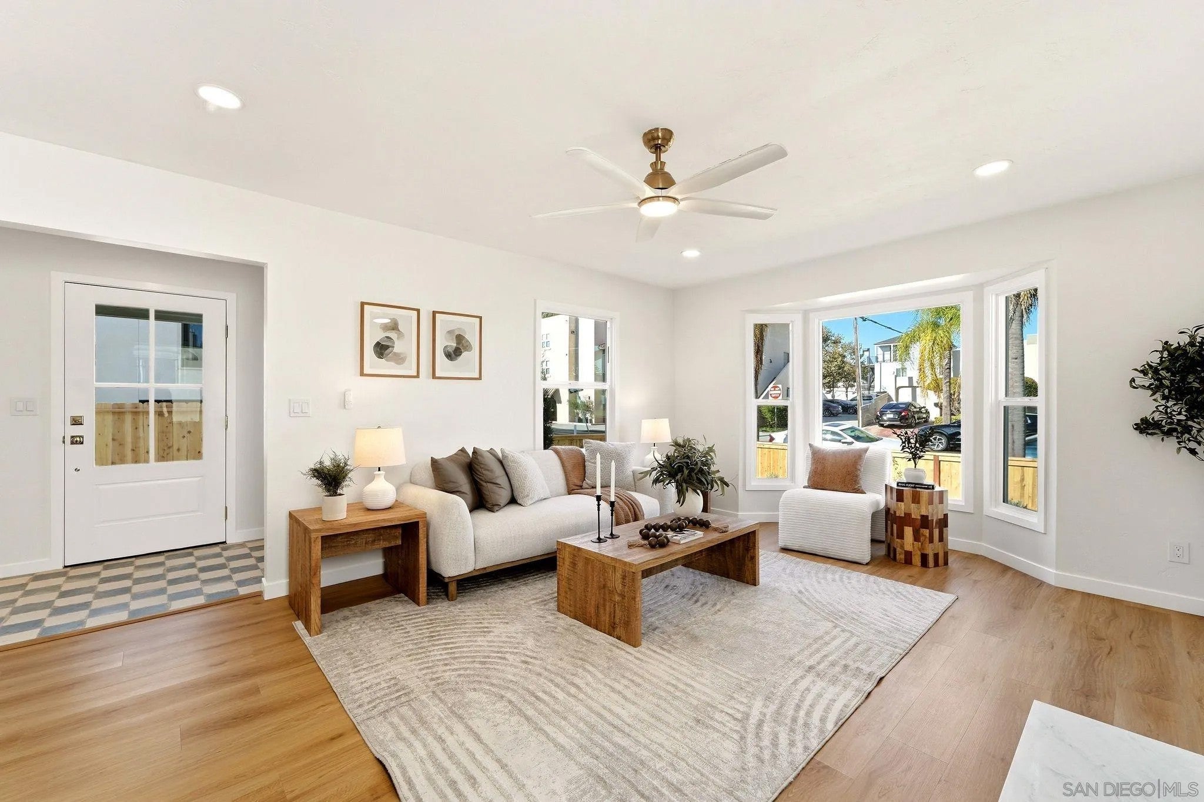
Welcome to Kensington, north of Adams Avenue! Beautifully renovated and rich in character, this inviting two-bedroom home blends timeless charm with thoughtful modern updates and distinctive designer finishes. This home is a must-see! Light-filled living spaces feature warm wood flooring, recessed lighting, and a stunning fireplace with decorative tile surround. The beautifully updated kitchen showcases warm wood cabinetry, elegant countertops, a striking checkerboard tile backsplash, LG STUDIO appliances, and a peninsula with additional seating. The thoughtfully designed bathroom features beautiful teal tile, elegant gold fixtures, & dual sinks. A charming built-in bench in the entryway creates a welcoming and functional space. Inside the home, a spacious, dedicated laundry room offers the convenience of full-sized laundry appliances along with additional storage. A detached two-car garage adds even more convenience and versatility. Both the front and back yards are fully fenced, offering inviting outdoor spaces with expansive lawn and room for entertaining, gardening, and play, or creating your own private retreat. The generous outdoor space also presents an exciting opportunity to explore the potential for an ADU or additional living space. Enjoy the best of Kensington living, just moments from the vibrant Adams Avenue corridor, with its beloved neighborhood cafés, acclaimed restaurants, boutique shops, and local businesses. A rare combination of beautiful renovation, inviting outdoor spaces, in one of SD's most desirable neighborhoods
| 2 hours ago | Listing updated with changes from the MLS | |
| 3 hours ago | Listing first seen on site |

This information is deemed reliable but not guaranteed. You should rely on this information only to decide whether or not to further investigate a particular property. BEFORE MAKING ANY OTHER DECISION, YOU SHOULD PERSONALLY INVESTIGATE THE FACTS (e.g. square footage and lot size) with the assistance of an appropriate professional. You may use this information only to identify properties you may be interested in investigating further. All uses except for personal, non-commercial use in accordance with the foregoing purpose are prohibited. Redistribution or copying of this information, any photographs or video tours is strictly prohibited. This information is derived from the Internet Data Exchange (IDX) service provided by San Diego MLS®. Displayed property listings may be held by a brokerage firm other than the broker and/or agent responsible for this display. The information and any photographs and video tours and the compilation from which they are derived is protected by copyright. Copyright © 2026 San Diego MLS®.
Last checked 2026