
438 Ridgeview CtBonita, CA 91902
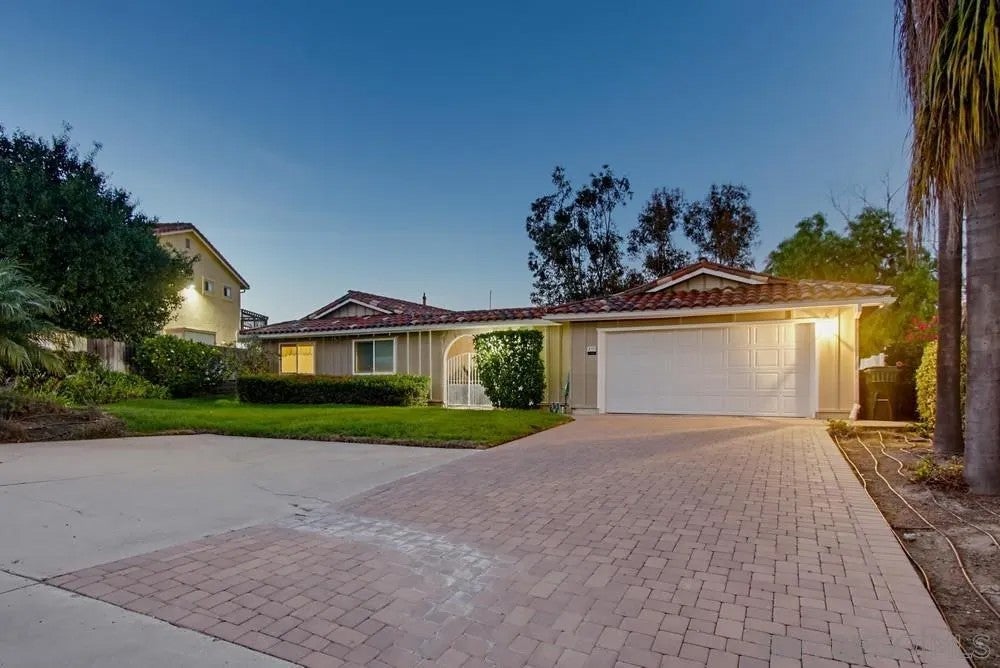
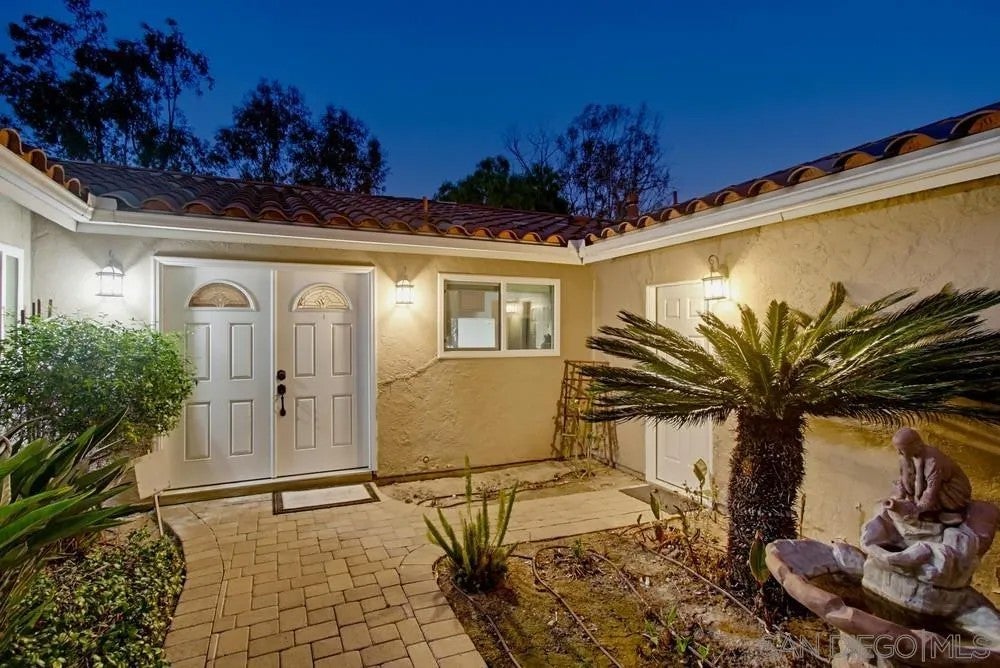
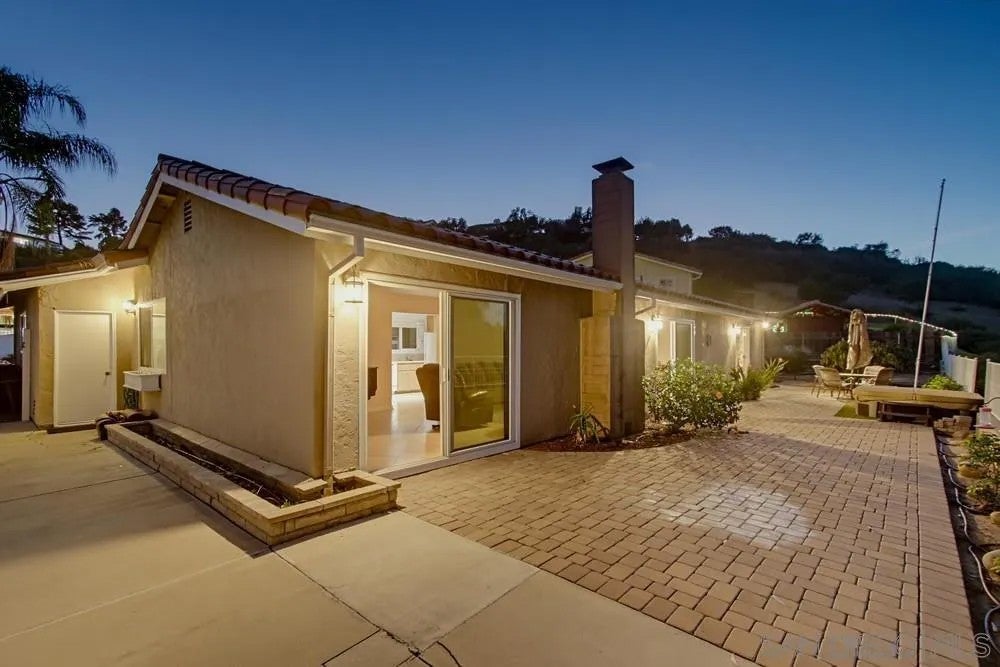
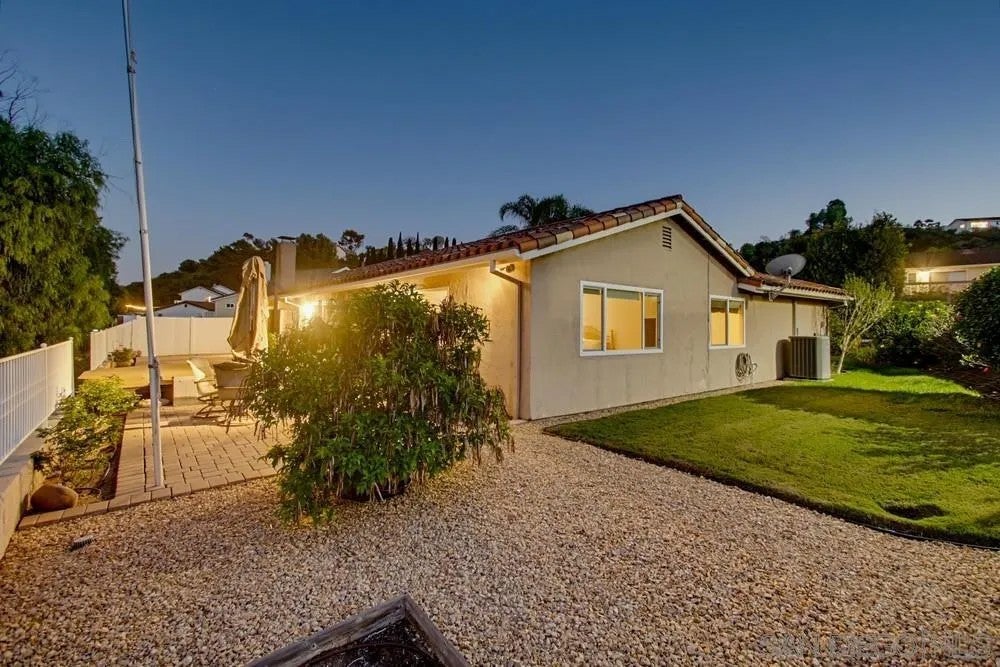
A quiet Bonita setting. A canyon backdrop. Room to make it yours. Tucked at the end of a cul-de-sac, 438 Ridgeview Court offers single-level living with four bedrooms, two bathrooms, and approximately 1,876 square feet. A classic tile roof and gated arched entry introduce a private interior courtyard, creating a welcoming sense of arrival. Inside, tile flooring connects the main living spaces, where a full-height brick fireplace adds warmth and sliding glass doors draw you toward the canyon greenery. The kitchen features a gas cooktop, double wall ovens, a peninsula, and an adjoining breakfast nook. The primary suite opens through French doors to the patio and includes a walk-in shower with a built-in bench. Three additional bedrooms offer flexibility for guests, work, or creative pursuits. Central air conditioning and ceiling fans add everyday comfort. Across the back of the home, a generous paver terrace invites outdoor dining, quiet mornings, and evenings in the spa overlooking the canyon. Mature citrus trees, lawn, and gravel areas complement the grounds, while an attached two-car garage and wide paver driveway provide practical convenience. Well cared for, with opportunities for personal updates, this is a home to settle into, enjoy, and thoughtfully make your own. Pre-listing home and termite inspections are complete. Buyers are responsible for conducting their own due diligence and independently verifying all listing information, including room dimensions, square footage, and other property details.
| 3 hours ago | Listing updated with changes from the MLS | |
| 4 hours ago | Listing first seen on site |

This information is deemed reliable but not guaranteed. You should rely on this information only to decide whether or not to further investigate a particular property. BEFORE MAKING ANY OTHER DECISION, YOU SHOULD PERSONALLY INVESTIGATE THE FACTS (e.g. square footage and lot size) with the assistance of an appropriate professional. You may use this information only to identify properties you may be interested in investigating further. All uses except for personal, non-commercial use in accordance with the foregoing purpose are prohibited. Redistribution or copying of this information, any photographs or video tours is strictly prohibited. This information is derived from the Internet Data Exchange (IDX) service provided by San Diego MLS®. Displayed property listings may be held by a brokerage firm other than the broker and/or agent responsible for this display. The information and any photographs and video tours and the compilation from which they are derived is protected by copyright. Copyright © 2026 San Diego MLS®.
Last checked 2026
Did you know? You can invite friends and family to your search. They can join your search, rate and discuss listings with you.