
Citrus Bay510 Avenida Centro 114Chula Vista, CA 91910
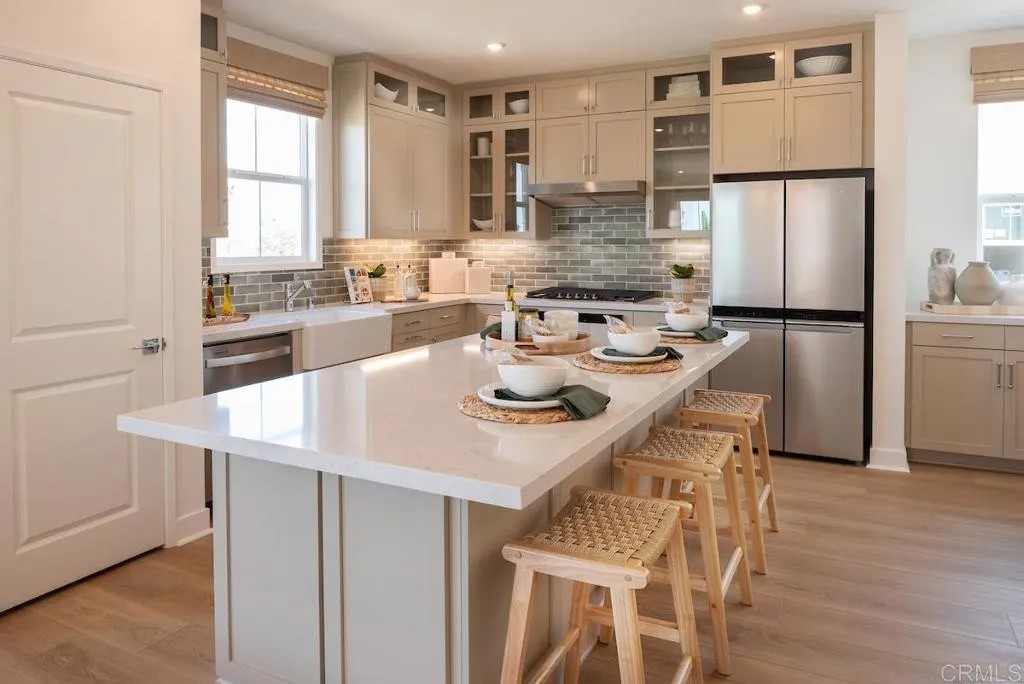
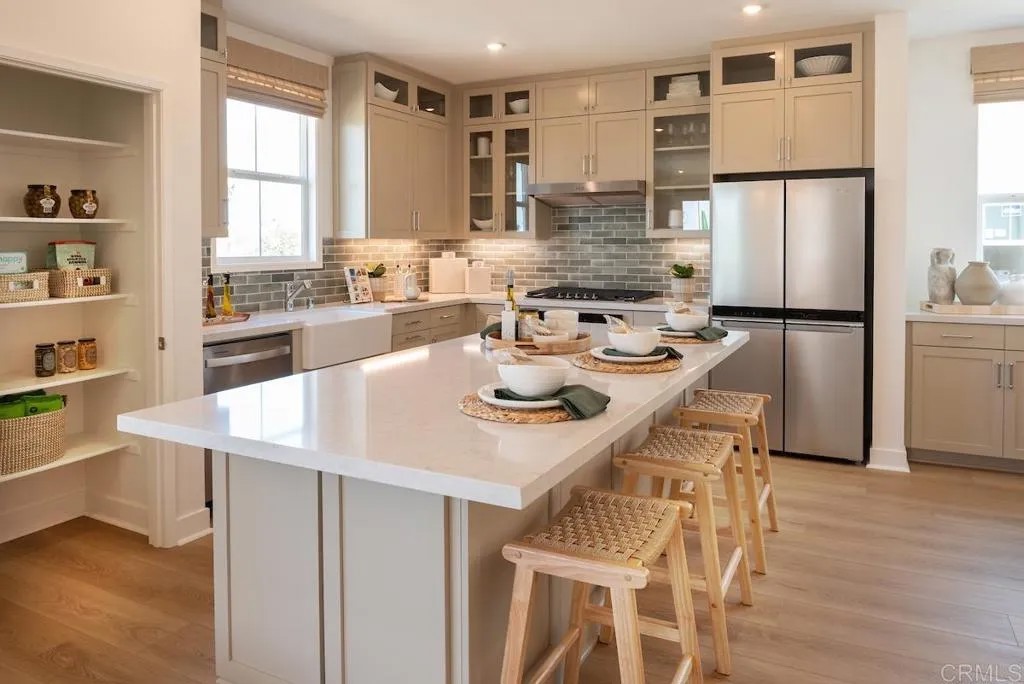
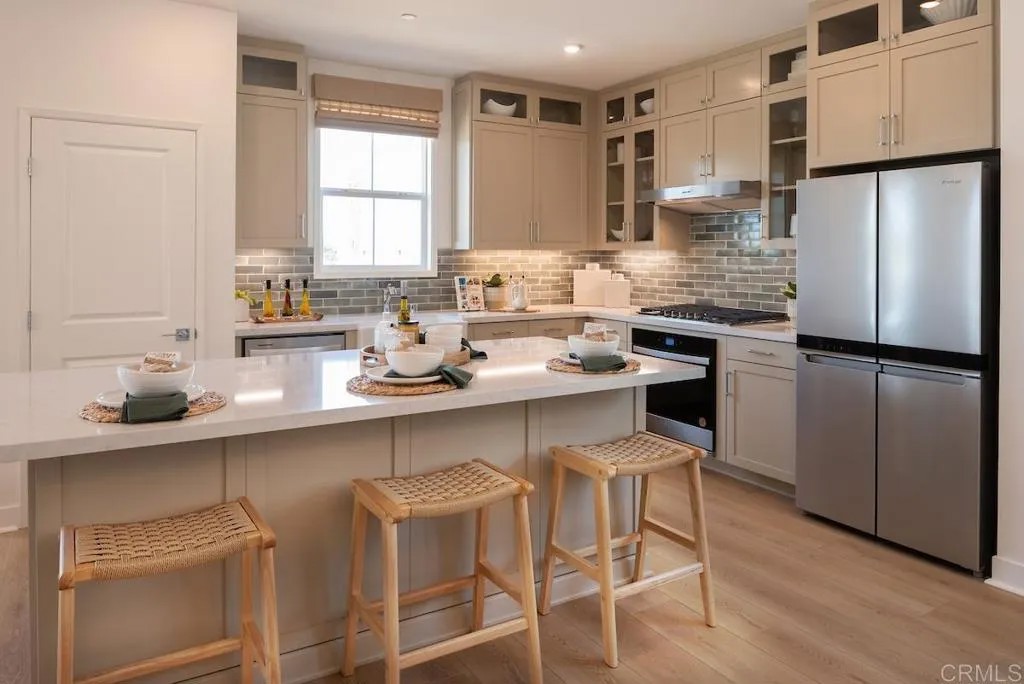
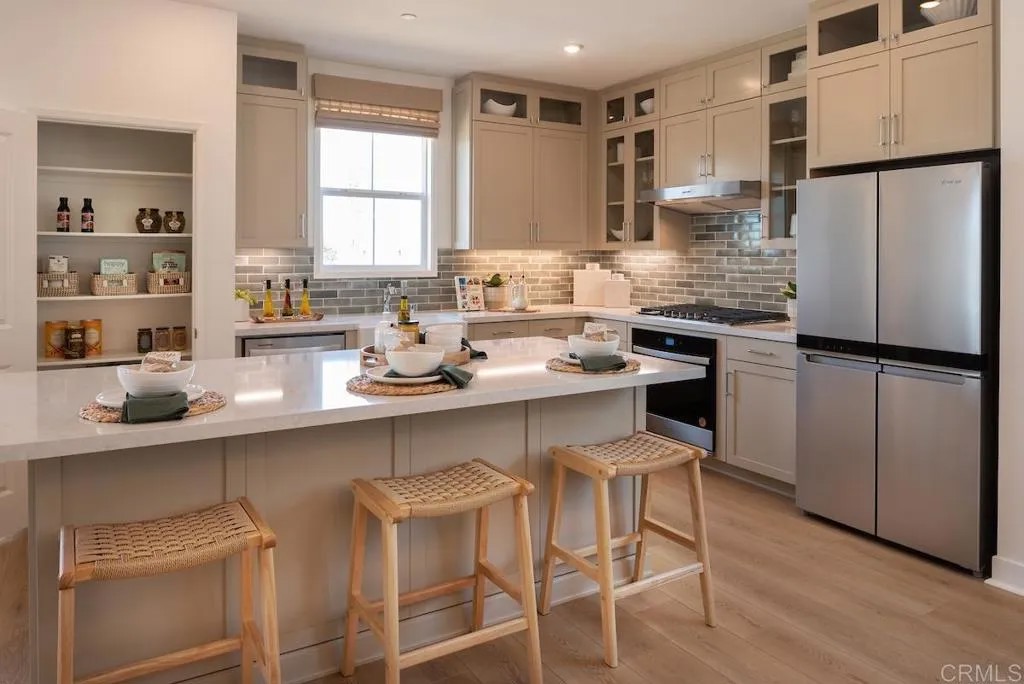
This stunning new tri-level home in the vibrant Citrus Bay community of Chula Vista is ready for move-in and packed with style. Our largest floorplan at 2,011 square feet, this home features 3 bedrooms plus a "flex" room (great for a home office), 2 full bathrooms + 2 half-baths, a generous deck, large living/kitchen/dining area and windows on all sides of this end-unit for ample light. There's an attached 2 -car garage. The home has beautiful finishes throughout-including upgraded flooring with gorgeous luxury vinyl plank floors on both the 1st & 2nd levels, sleek white cabinets/drawers with "soft-close" technology, quartz countertops with full kitchen tile backsplash, SS appliances including a 5-burner gas range, microwave/hood & dishwasher. Just 1 mile from the luxurious Gaylord Pacific Resort, this home places you in the heart of Chula Vista with walkable access to restaurants, the Chula Vista Center Mall and more. Beyond the home itself, the community offers a sparkling pool, BBQ areas and a future lush park, perfect for relaxing with family and friends. Photos are of the professionally decorated model home.
| 12 hours ago | Listing updated with changes from the MLS® | |
| 15 hours ago | Listing first seen on site |

This information is deemed reliable but not guaranteed. You should rely on this information only to decide whether or not to further investigate a particular property. BEFORE MAKING ANY OTHER DECISION, YOU SHOULD PERSONALLY INVESTIGATE THE FACTS (e.g. square footage and lot size) with the assistance of an appropriate professional. You may use this information only to identify properties you may be interested in investigating further. All uses except for personal, non-commercial use in accordance with the foregoing purpose are prohibited. Redistribution or copying of this information, any photographs or video tours is strictly prohibited. This information is derived from the Internet Data Exchange (IDX) service provided by San Diego MLS®. Displayed property listings may be held by a brokerage firm other than the broker and/or agent responsible for this display. The information and any photographs and video tours and the compilation from which they are derived is protected by copyright. Copyright © 2026 San Diego MLS®.
Last checked 2026
Did you know? You can invite friends and family to your search. They can join your search, rate and discuss listings with you.