
310 N Cedar StreetGlendale, CA 91206
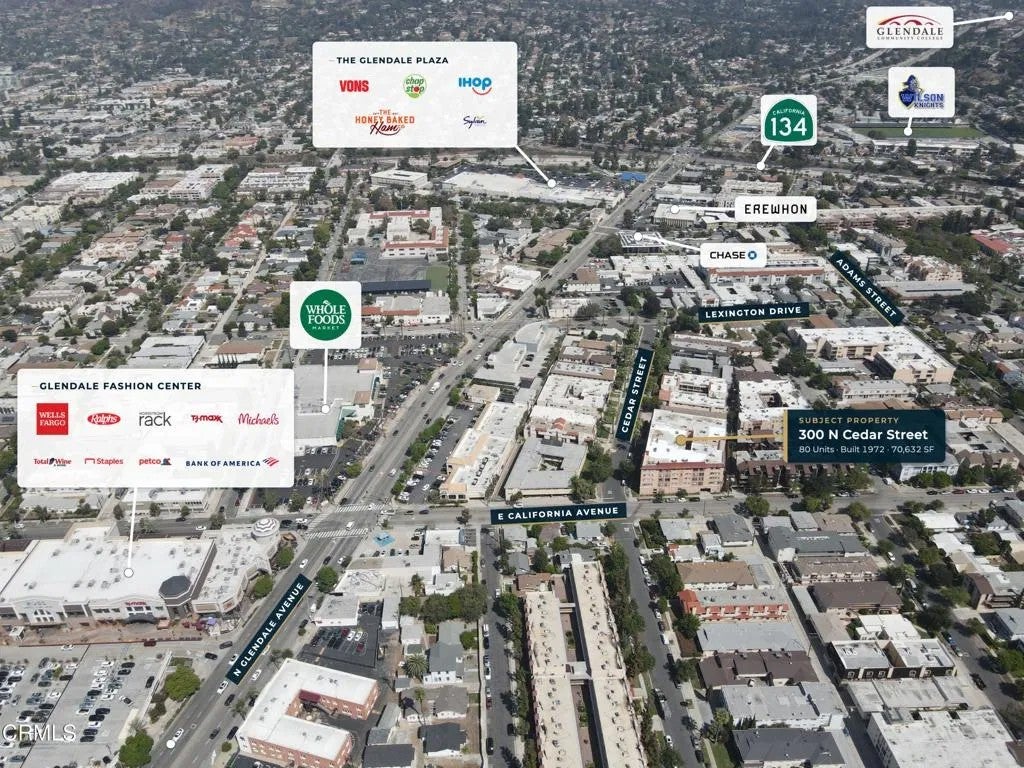
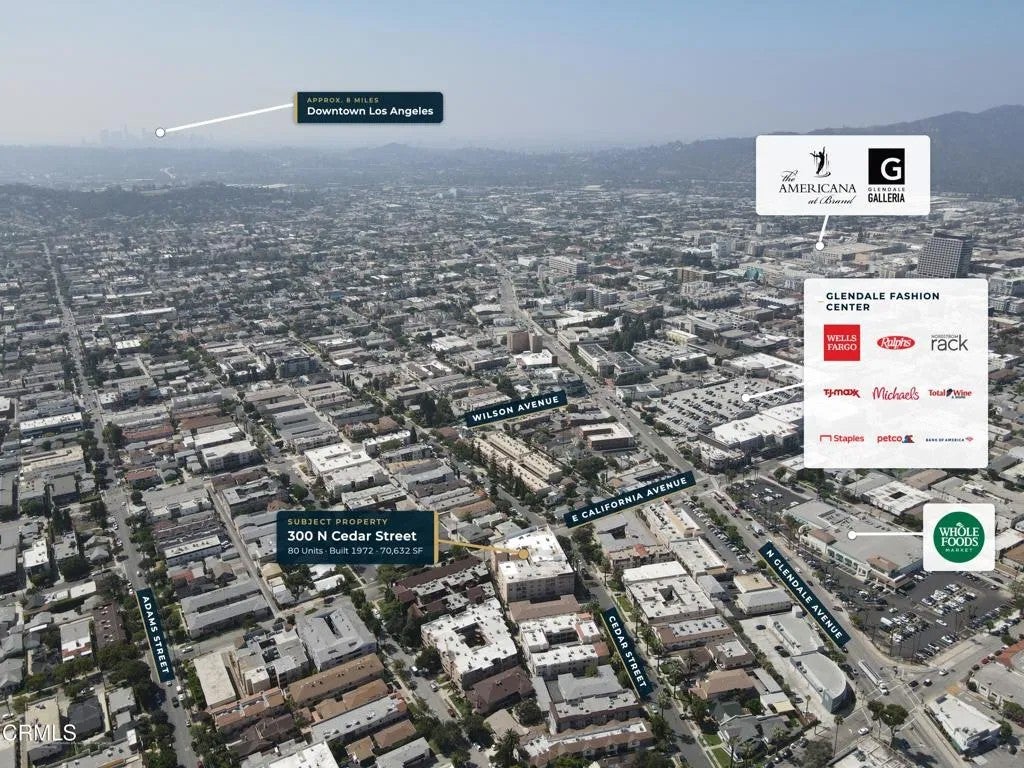
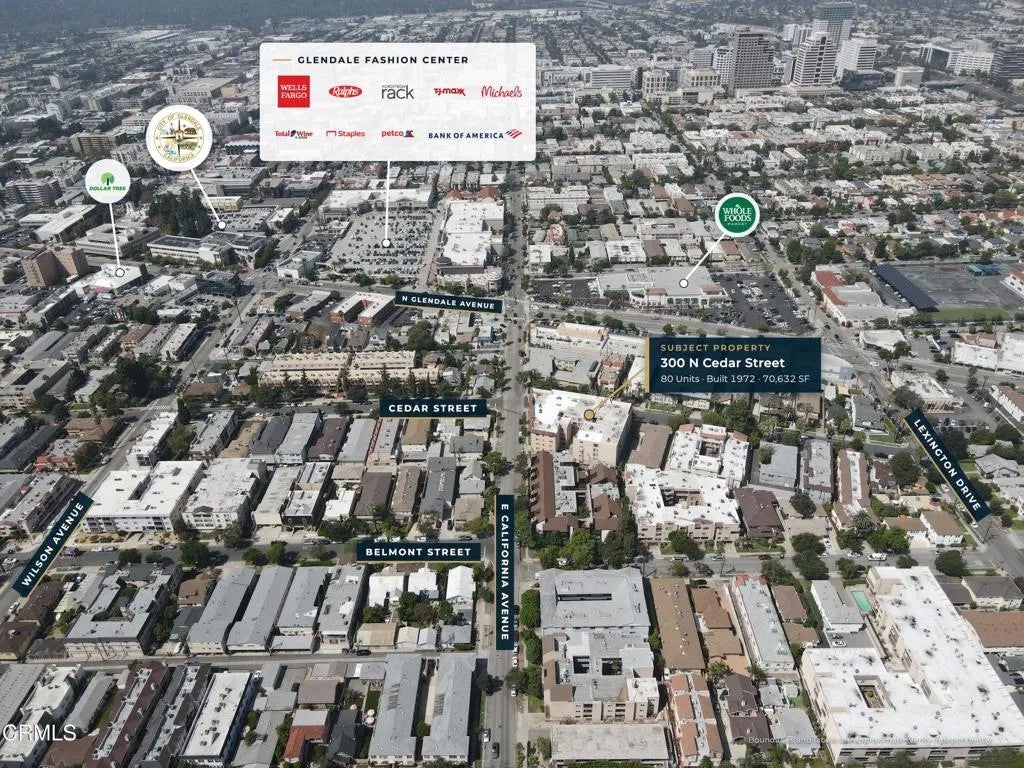
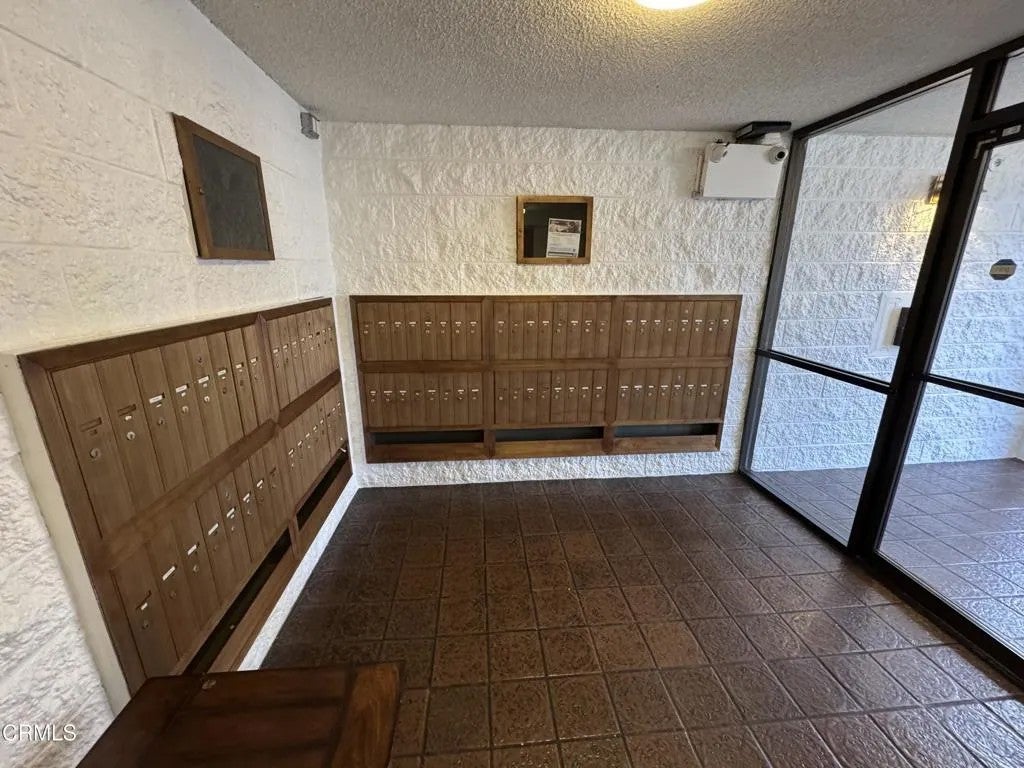
Cedar Regency is an 80-unit apartment building at 310 N Cedar Street in central Glendale, a few blocks east of Glendale Avenue. Built in 1972, it measures 70,632 square feet on a 26,560 square foot lot zoned GLR4. The mix is sixty-nine one bedroom / one bathroom units and eleven two-bedroom / two bathroom units. Two elevators serve the building and two levels of parking hold 106 spaces. Heating and cooling are central, with the units located on the roof, and all electrical sub-panels have been updated. Stoves are electric and tenants pay only for electricity; the owner carries water, sewer, trash, and gas. The on-site laundry room operates without a lease, so that income accrues directly to ownership rather than to a third-party operator.Ten of the eighty units were vacant at the October 7, 2026 rent roll and can be reset at market immediately, with no tenant buyout required. In-place rents average $1,989 for one bedrooms and $2,350 for two bedrooms, below the Glendale lease comparable averages of $2,130 and$2,810. Pro-forma rents of $2,100 and $2,800 lift gross potential rental income from $1,957,496 to$2,108,400. Trailing-twelve operating expenses of $682,960 run 35.83% of effective gross income, or $8,537 per unit. At the listing price of $21,500,000, the in-place cap rate is 5.69%, above the5.11% average across the six Glendale sale comparables. A second path to rent growth sits above the market pro-forma: Small Area Fair Market Rents in the 91206 zip code are $2,302 for one bedrooms and $2,867 for two bedrooms, so leasing to Section 8 tenants would outperform the market-rate assumption used here.Glendale is the third-largest city in Los Angeles County and the subject sits inside the Tri-Cities employment base, where rental demand is tied to payrolls across several industries rather than to one. Adventist Health Glendale is 0.8 miles away and Glendale Memorial Hospital 1.6 miles; the Disney Grand Central Creative Campus and DreamWorks Animation sit about a mile and a half southwest, and ServiceTitan and LegalZoom occupy the Brand Boulevard office core a mile away. The Americana at Brand is 0.6 miles from the property and the Glendale Galleria 0.8 miles, covering daily needs within a short walk or drive. SR-134 and SR-2 are both within a mile, I-5 is2.5 miles out, and Metrolink at the Glendale Transportation Center is 1.6 miles away. Glendale has no local rent cap, so annual increases are governed by state law under AB 1482.
| 23 hours ago | Listing updated with changes from the MLS | |
| yesterday | Listing first seen on site |

This information is deemed reliable but not guaranteed. You should rely on this information only to decide whether or not to further investigate a particular property. BEFORE MAKING ANY OTHER DECISION, YOU SHOULD PERSONALLY INVESTIGATE THE FACTS (e.g. square footage and lot size) with the assistance of an appropriate professional. You may use this information only to identify properties you may be interested in investigating further. All uses except for personal, non-commercial use in accordance with the foregoing purpose are prohibited. Redistribution or copying of this information, any photographs or video tours is strictly prohibited. This information is derived from the Internet Data Exchange (IDX) service provided by San Diego MLS®. Displayed property listings may be held by a brokerage firm other than the broker and/or agent responsible for this display. The information and any photographs and video tours and the compilation from which they are derived is protected by copyright. Copyright © 2026 San Diego MLS®.
Last checked 2026
Did you know? You can invite friends and family to your search. They can join your search, rate and discuss listings with you.