
Serena1341 Serena Circle 2Chula Vista, CA 91910
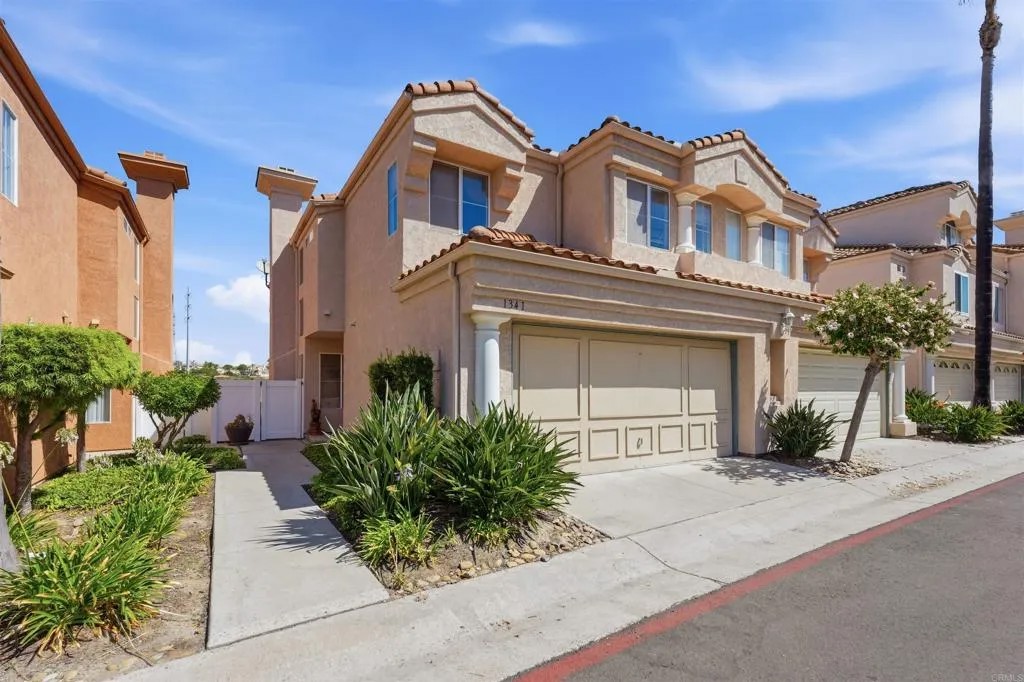
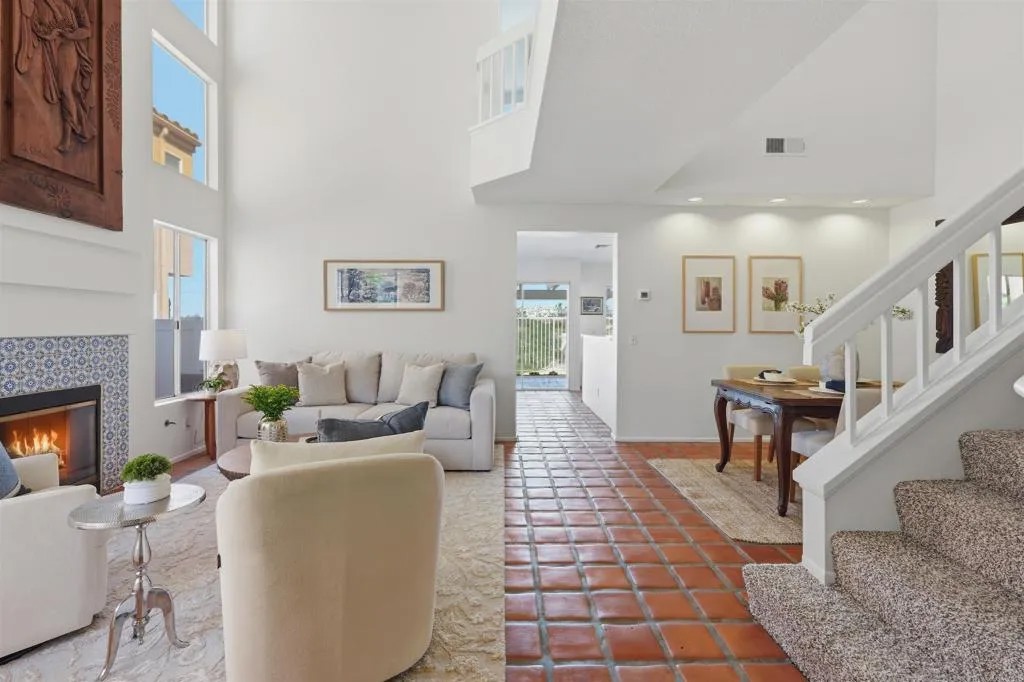
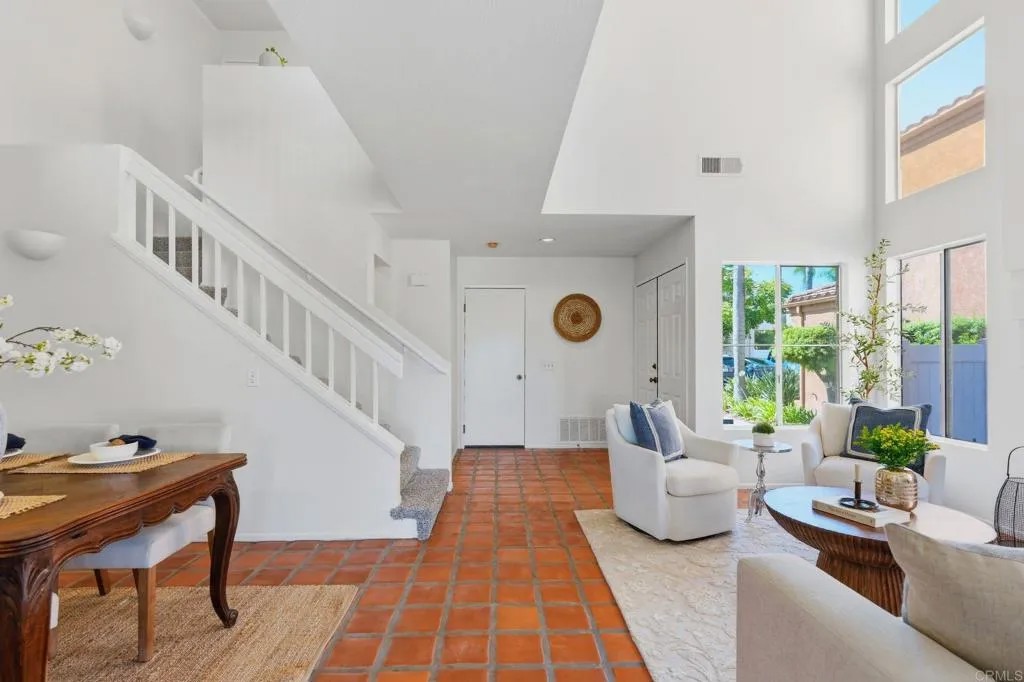
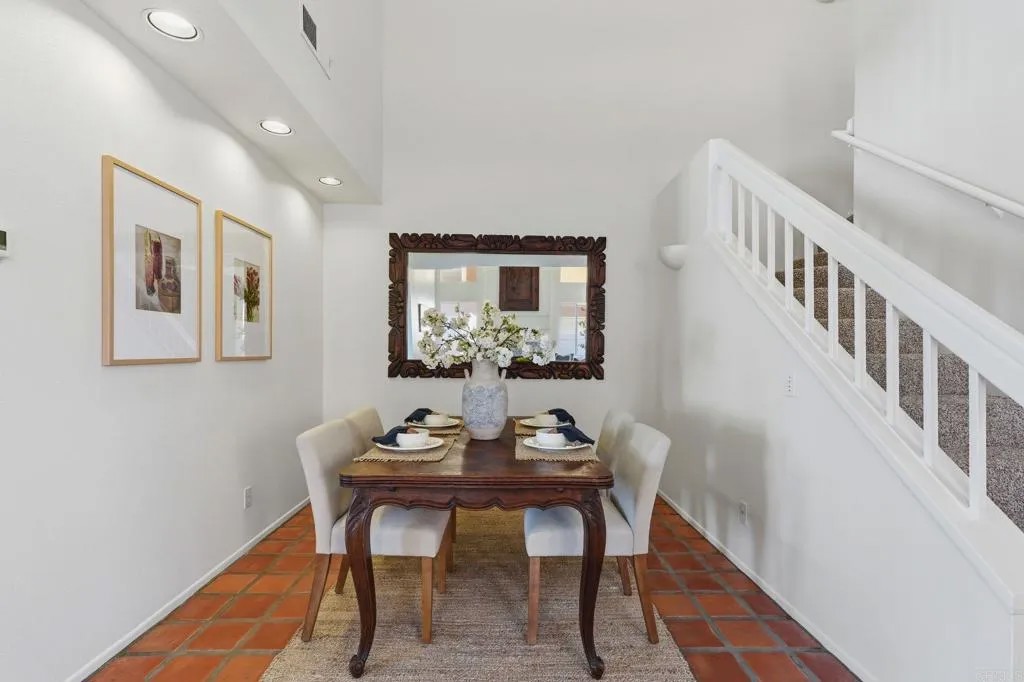
Welcome to 1341 Serena Circle #2, in the highly sought-after Rancho del Rey community. On the market for the first time in over 30 years, this 3-bedroom, 2.5-bath townhome offers approximately 1,545 square feet, an attached two-car garage, and one of the community's most desirable floor plans. Filled with natural light, the home features soaring vaulted ceilings, spacious living and dining areas, a separate family room, and beautiful sunset views overlooking Kumeyaay Park (formerly Discovery Park). Freshly painted with new carpet, it's move-in ready while offering the opportunity to make it your own over time. Additional highlights include a well-maintained HOA, no Mello-Roos, and a location near highly sought-after Discovery Charter School, parks, shopping, dining, and convenient freeway access. Homes in this community rarely come on the market, making this an exceptional opportunity to own in one of Rancho del Rey's most established and desirable neighborhoods.
| 3 hours ago | Listing updated with changes from the MLS® | |
| 6 hours ago | Listing first seen on site |

This information is deemed reliable but not guaranteed. You should rely on this information only to decide whether or not to further investigate a particular property. BEFORE MAKING ANY OTHER DECISION, YOU SHOULD PERSONALLY INVESTIGATE THE FACTS (e.g. square footage and lot size) with the assistance of an appropriate professional. You may use this information only to identify properties you may be interested in investigating further. All uses except for personal, non-commercial use in accordance with the foregoing purpose are prohibited. Redistribution or copying of this information, any photographs or video tours is strictly prohibited. This information is derived from the Internet Data Exchange (IDX) service provided by San Diego MLS®. Displayed property listings may be held by a brokerage firm other than the broker and/or agent responsible for this display. The information and any photographs and video tours and the compilation from which they are derived is protected by copyright. Copyright © 2026 San Diego MLS®.
Last checked 2026
Did you know? You can invite friends and family to your search. They can join your search, rate and discuss listings with you.